• Home
  • Products
  • U-Shaped Kitchen with Two-Tone Cabinets and Glass-Front Wine Display

U-Shaped Kitchen with Two-Tone Cabinets and Glass-Front Wine Display

Shown specifications are from the current product listing. Final configuration is subject to your quotation.
Considering this style for your project? Share your requirements to discuss specifications and supply scope with our team. Our dedicated team will follow up with you within 24 hours.
Modern minimalist kitchen with dark wood cabinets, marble flooring, and integrated appliances.

Design Concept: This U-shaped kitchen exudes modern sophistication, with its sleek dark wood cabinetry and integrated appliances. The inclusion of a glass-front wine cabinet adds a luxurious touch, making it not only a functional space for cooking but also an inviting area for entertaining guests.

Color Palette and Surface Treatment: The deep, rich tones of the dark wood cabinetry create a bold contrast against the lighter elements in the room, while the glass-front wine cabinet provides a striking visual focal point. The smooth, polished surfaces enhance the kitchen’s modern aesthetic, adding to its overall appeal.

Spatial Configuration: Designed to maximize both workspace and storage, the U-shaped layout allows for an efficient and ergonomic flow. The glass-front wine cabinet is strategically placed to be easily accessible yet subtly integrated into the overall design, making it both practical and stylish.

Materials and Craftsmanship: Crafted from high-quality materials, the dark wood cabinetry and glass-front wine cabinet showcase meticulous attention to detail. The finishes are sleek and refined, ensuring durability and a timeless look that will remain stylish for years to come.

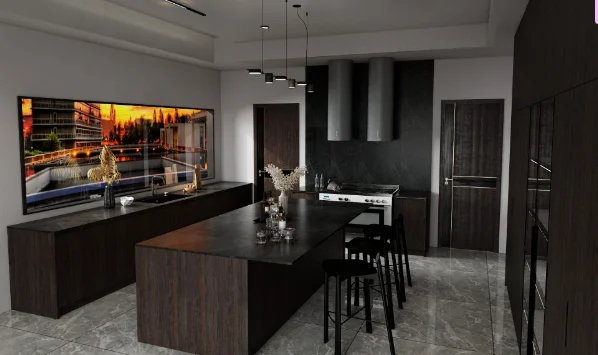
Modern minimalist kitchen featuring dark wood cabinets, industrial accents, and sleek lighting.
Close-up of a modern minimalist kitchen featuring dark wood cabinets and black stone countertops.

Functionality and Ergonomics:This modern U-shaped kitchen is designed with both functionality and comfort in mind. The layout promotes efficient movement between cooking, preparation, and storage areas, with ample countertop space for meal prep and entertaining. The striking dark wood cabinetry provides extensive storage, while the glass-front wine cabinet adds a touch of luxury and practicality. The U-shaped design creates an ergonomic working triangle between the sink, stove, and refrigerator, enhancing ease of use. With materials that are both sleek and easy to maintain, this kitchen beautifully combines style with everyday functionality.

Hanging Rack: Install under cabinets or on the wall to save space and add elegance.
Open Shelving: Arrange for a simple and stylish display.
Glass Cabinet: Keeps glasses dust-free and visually appealing.
Wine Cabinet: Display alongside wine bottles for a cohesive look.
Bar Cart: Easy to move and adds a touch of sophistication.

To catalog a wine collection, organize by type or region, create a spreadsheet with key details, label bottles, and use wine management software for tracking.

No, two-tone cabinets remain stylish in 2024. They continue to be popular for adding contrast and visual interest to kitchens, often pairing neutral tones with bold or natural wood finishes.
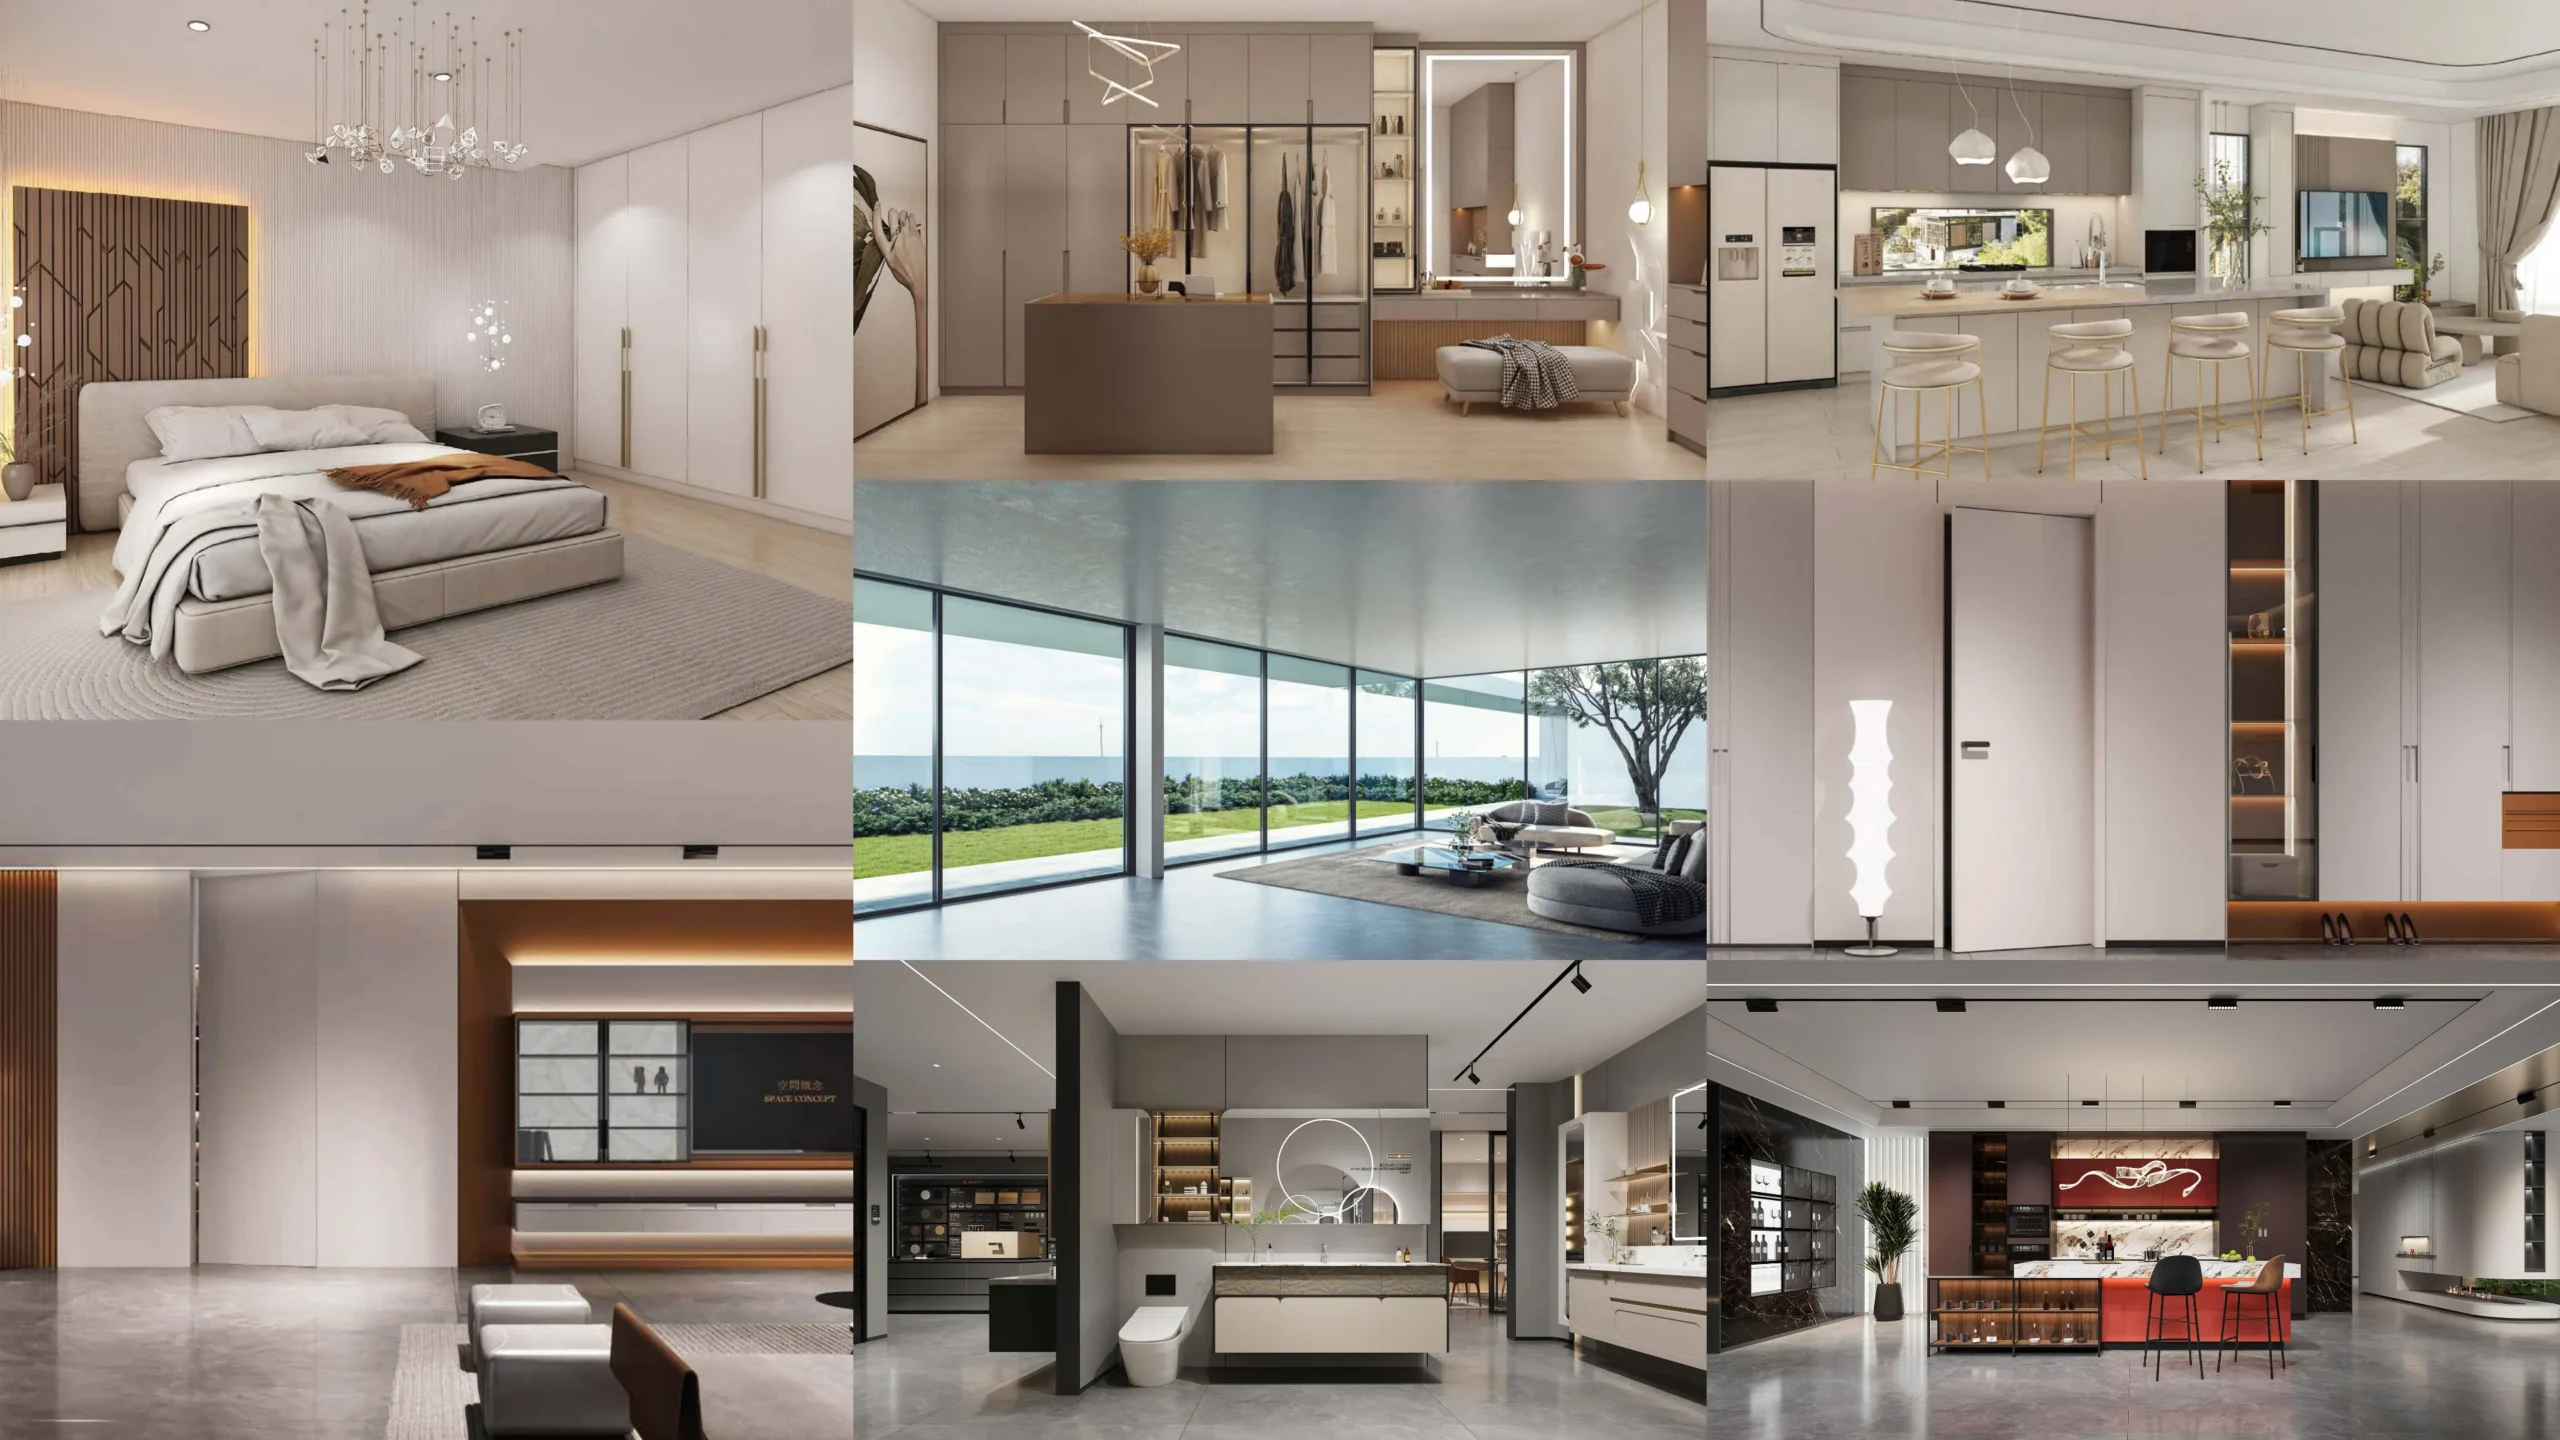
One-stop purchasing saves time and costs.

Planning a Cabinet in This Style?

Share your floor plan or dimensions to discuss your project.

Submit your details and our team will prepare:

Why Choose PA Home?

Integrated Project Solutions

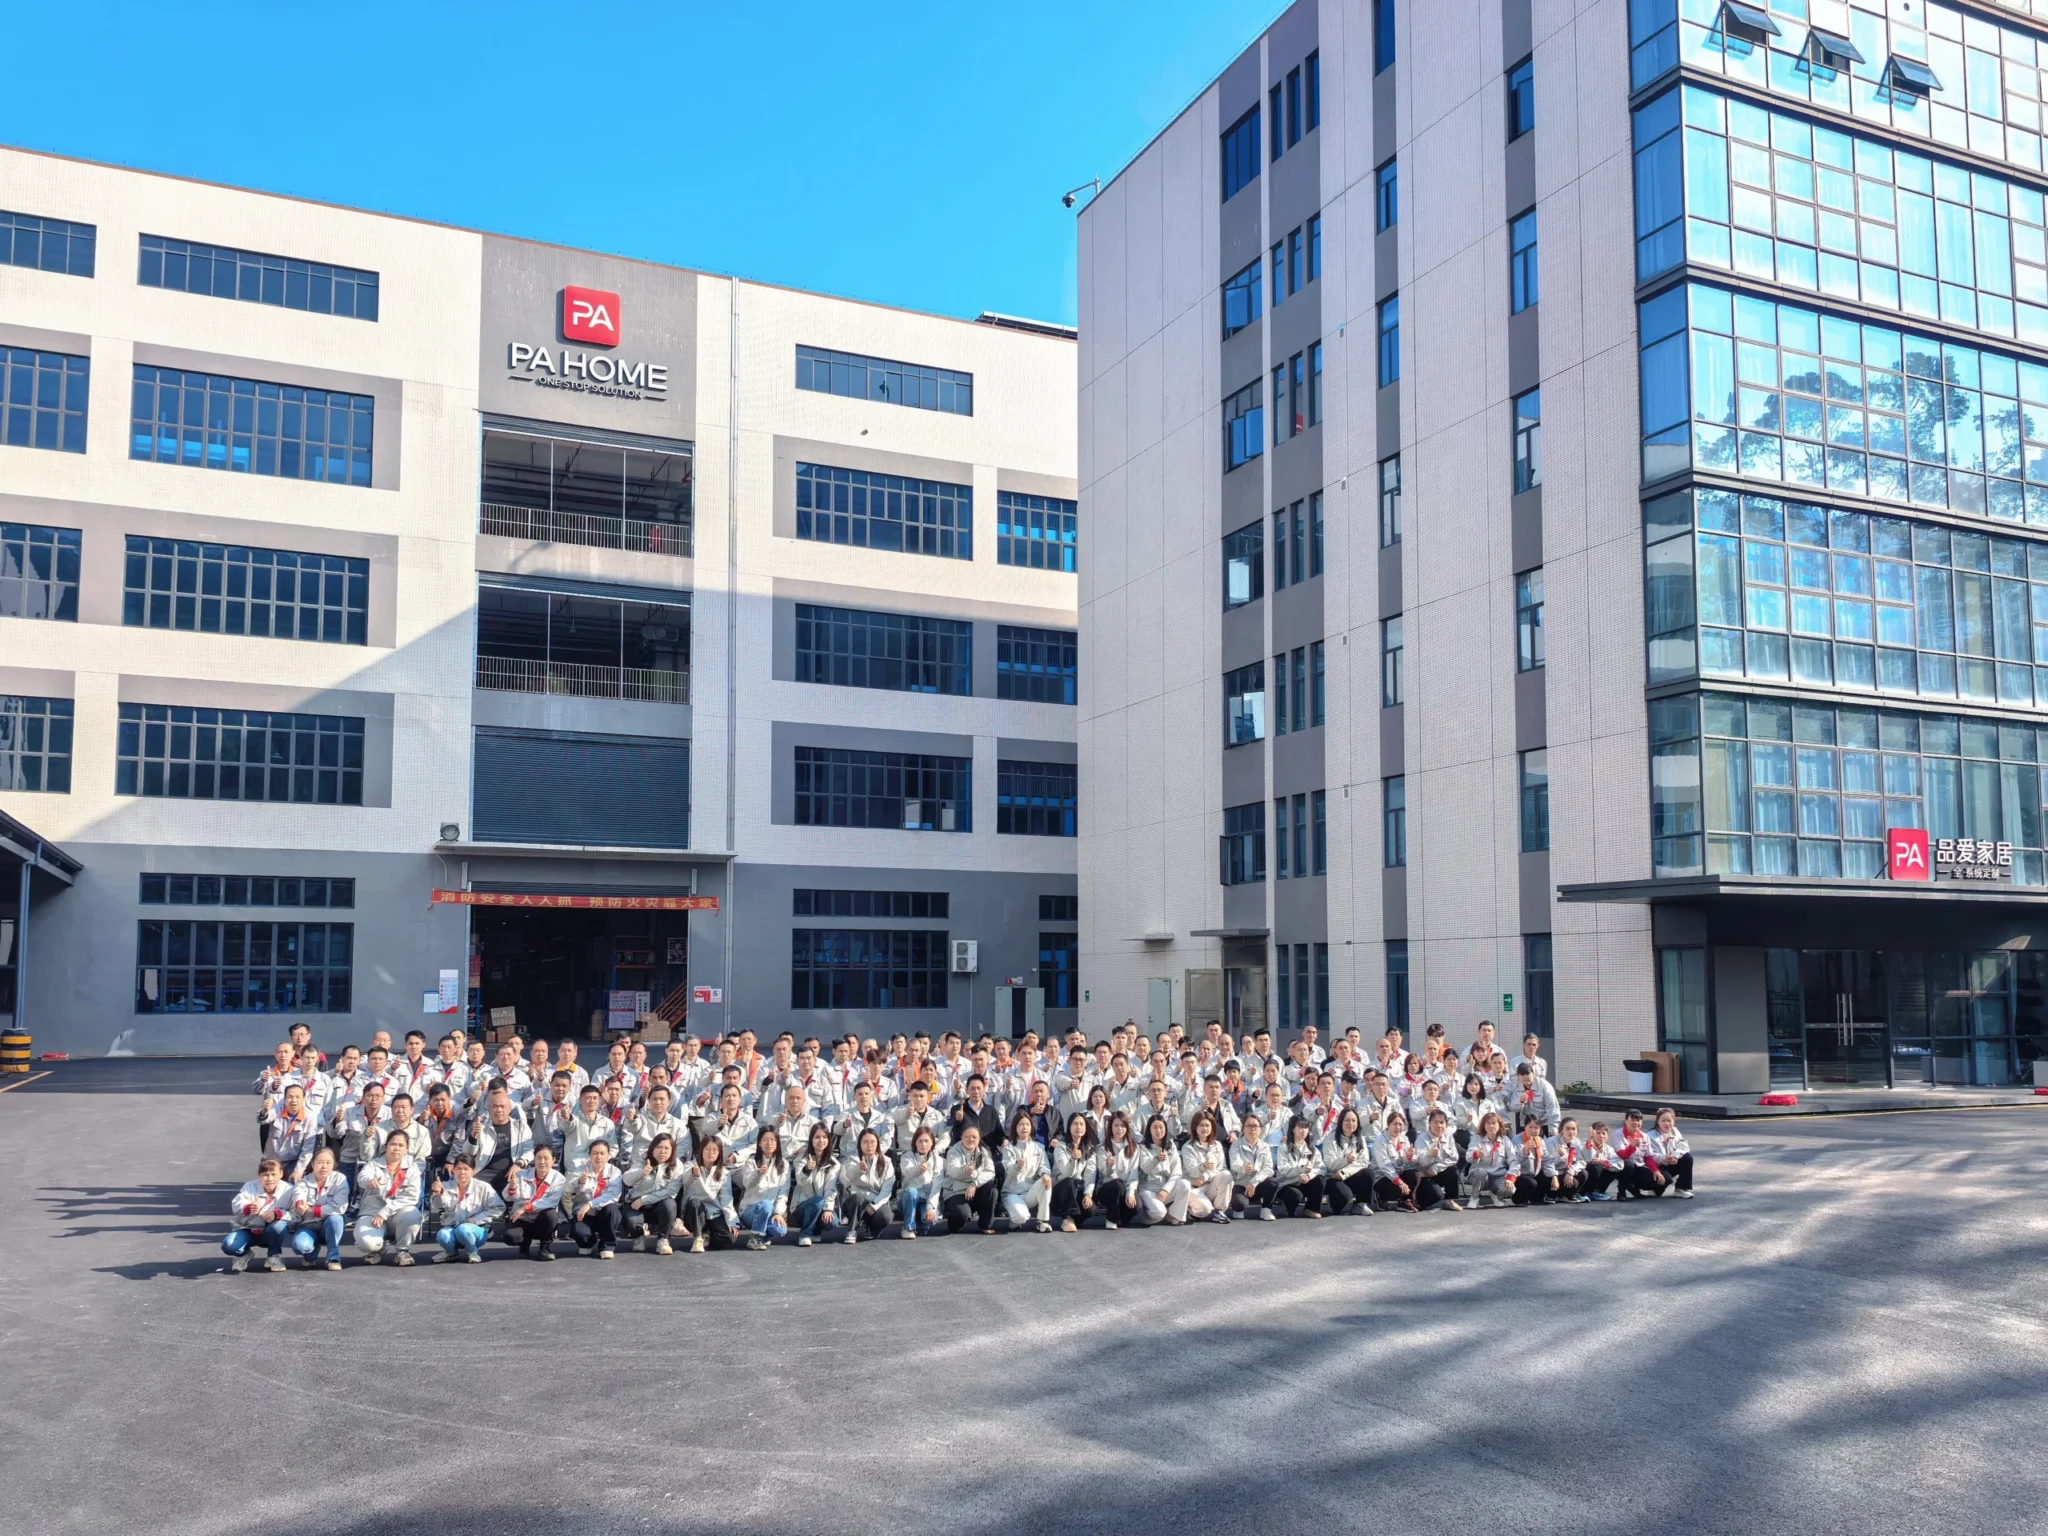
PA Home provides integrated solutions for cabinetry, wall panels, doors, windows, and bathroom spaces across residential, hospitality, and commercial projects. From space planning and design to manufacturing, delivery, and installation support, we streamline every stage, simplify project coordination, and reduce the complexity of managing multiple suppliers.

Industry 4.0 & Digital Integration

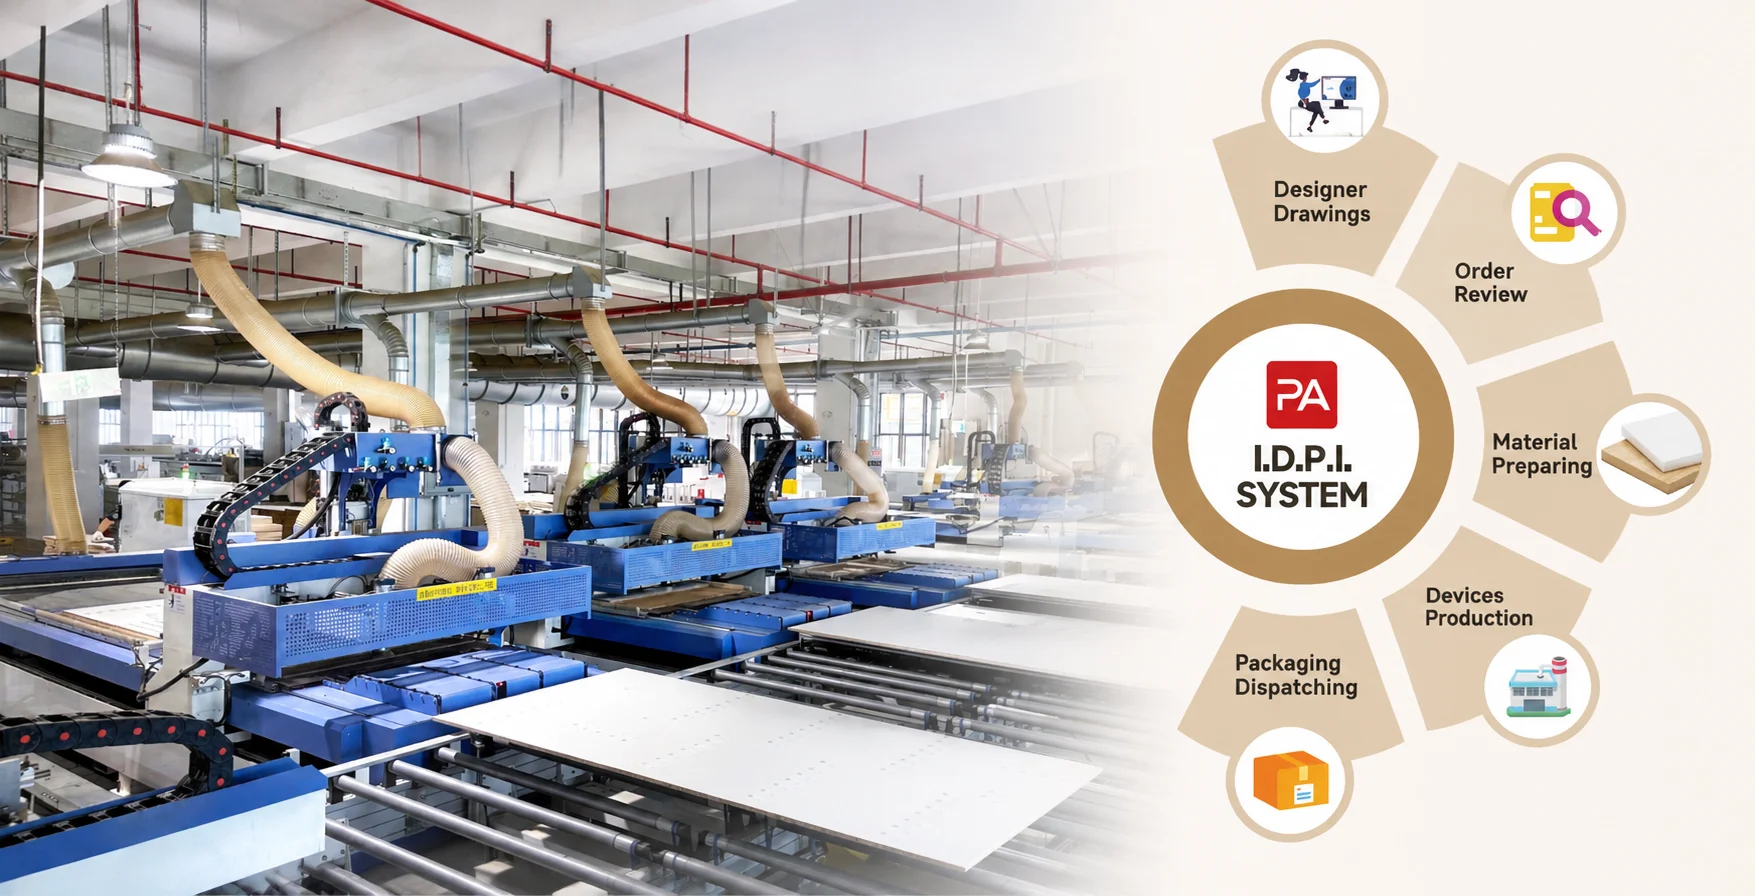
Our smart factories integrate Industry 4.0 automated production lines, advanced CNC equipment, ERP management, and our proprietary IDPI design-to-production system, established in 2013. This integrated manufacturing ecosystem enhances precision, ensures consistent product quality, and improves production efficiency while enabling flexible, project-specific customization.

Global Manufacturing & Local Support

Headquartered in Foshan, China, PA Home operates manufacturing facilities in China, Indonesia, and Saudi Arabia, with local teams in key markets, including the UAE. Our global manufacturing network combines regional production capabilities with local market support, enabling flexible sourcing, efficient delivery, and responsive service worldwide.

17 Years of International Experience

With 17 years of international project experience, PA Home has served clients across 80+ countries and regions and more than 250 cities. Having delivered 42,000+ projects and built relationships with 3,500+ business clients, our team of 350+ export sales and service professionals provides dedicated support from initial design through order coordination and delivery.

Before You Order

FAQs About Customization & Ordering

Can PA Home customize this kitchen design to fit my space?

Yes. Share your floor plan, room dimensions, ceiling height, window and door positions, plumbing points, and appliance specifications. Our design team can develop detailed 2D drawings and 3D renderings, revise layouts and material selections to suit your requirements and budget. On-site measurement can also be arranged when required. Final dimensions are confirmed on the approved drawings before production.

For an initial estimate, please provide:

  • Project location and number of kitchens or cabinet sets.

  • Floor plans, room dimensions, and ceiling height.

  • Appliance list and installation dimensions.

  • Preferred cabinet layout, materials, finishes, and hardware.

  • Countertop preferences, estimated budget, and target delivery date.

PA Home prepares cost estimates based on your drawings and requirements and can share similar project references. A detailed quotation is finalized after design and specifications are confirmed.

PA Home follows a structured 12-step order process:

  1. Submit Drawings & Dimensions – Provide your floor plan or project measurements.

  2. Budget Planning – Establish the project budget and scope.

  3. Design Deposit – Confirm the initial deposit before design development.

  4. Design & Revisions – Discuss layouts, materials, and design adjustments.

  5. Final Design & Quotation – Confirm the final proposal and quotation.

  6. Production Deposit – Proceed with the agreed production payment.

  7. Final Measurement Confirmation – Approve the final measurement drawings.

  8. ERP Order Entry – Upload approved production data into our ERP system.

  9. Manufacturing – Begin production according to confirmed specifications.

  10. Balance Payment & Shipping – Complete the remaining payment and arrange shipment.

  11. Delivery & Assembly – Coordinate delivery and assembly where available.

  12. After-Sales Support – Provide customer service and project follow-up.

Yes. PA Home provides material samples, project references, and design consultation to help you finalize your selections. Our team can prepare 2D drawings and 3D renderings, revise proposals, and adjust material combinations according to your budget. Final designs, finishes, specifications, and quotations are confirmed before mass production.

Yes. PA Home can arrange on-site measurements when required by the project. Factory and production inspections are also available online or in person, allowing you to review manufacturing progress and product quality. We recommend arranging inspection requirements and schedules with your project representative before production.

Our IDPI intelligent production system converts approved design data into automated manufacturing instructions. Each cabinet panel receives a unique QR code for production tracking, supporting accurate cutting, edge banding, drilling, sorting, and inspection.

Our quality checks cover panel dimensions, edge finishing, colors, and drilling positions before cleaning and packaging. According to PA Home’s company profile, the recorded production error rate has been reduced from 5% to below 0.1% through the IDPI system.

We offer two packaging options: flat-pack and assembly-pack, depending on project requirements. Each shipment comes with a detailed packing list and necessary shipping documents.

Installation support can include assembly drawings, on-site assembly instructions, instructional videos, and our Assembling App. Delivery and on-site assembly assistance can also be arranged where available, depending on the agreed project scope.

PA Home’s production and sorting procedures include quantity verification and quality inspections before packaging. We also provide an appropriate quantity of spare parts for project-site replacements.

Upon delivery, check the shipment against the packing list and document any missing or damaged items with photos and carton labels. Contact your PA Home project representative promptly for inspection and resolution.

MOQ requirements should be confirmed according to your project scope, cabinet quantity, selected materials, and customization requirements. Please include the estimated number of kitchens or cabinet sets in your inquiry so our team can confirm the applicable order requirements before finalizing the quotation.

The production schedule is confirmed after final design approval, specification confirmation, and production order entry into our ERP system. Timing depends on order quantity, cabinet configuration, material and finish selection, and production arrangements.

Shipping time varies by destination and logistics method. PA Home confirms the production schedule and estimated shipping period for each project before order confirmation. We recommend reviewing these as separate timelines in your quotation.

Related Products

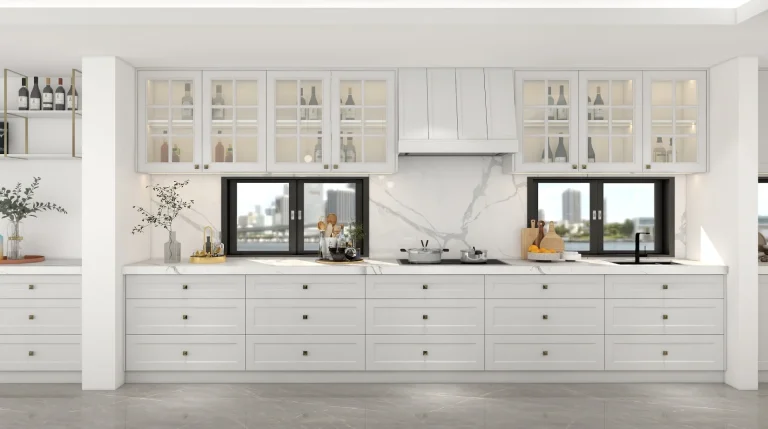
A bright kitchen featuring light plywood cabinets, glass-fronted upper cabinets, and marble countertops, creating a fresh and elegant cooking space.
Modern kitchen with glossy wooden veneer cabinetry, large island, and sleek contemporary design.
A sleek and modern one-wall kitchen with two-tone cabinetry, featuring dark gray and light wood finishes.
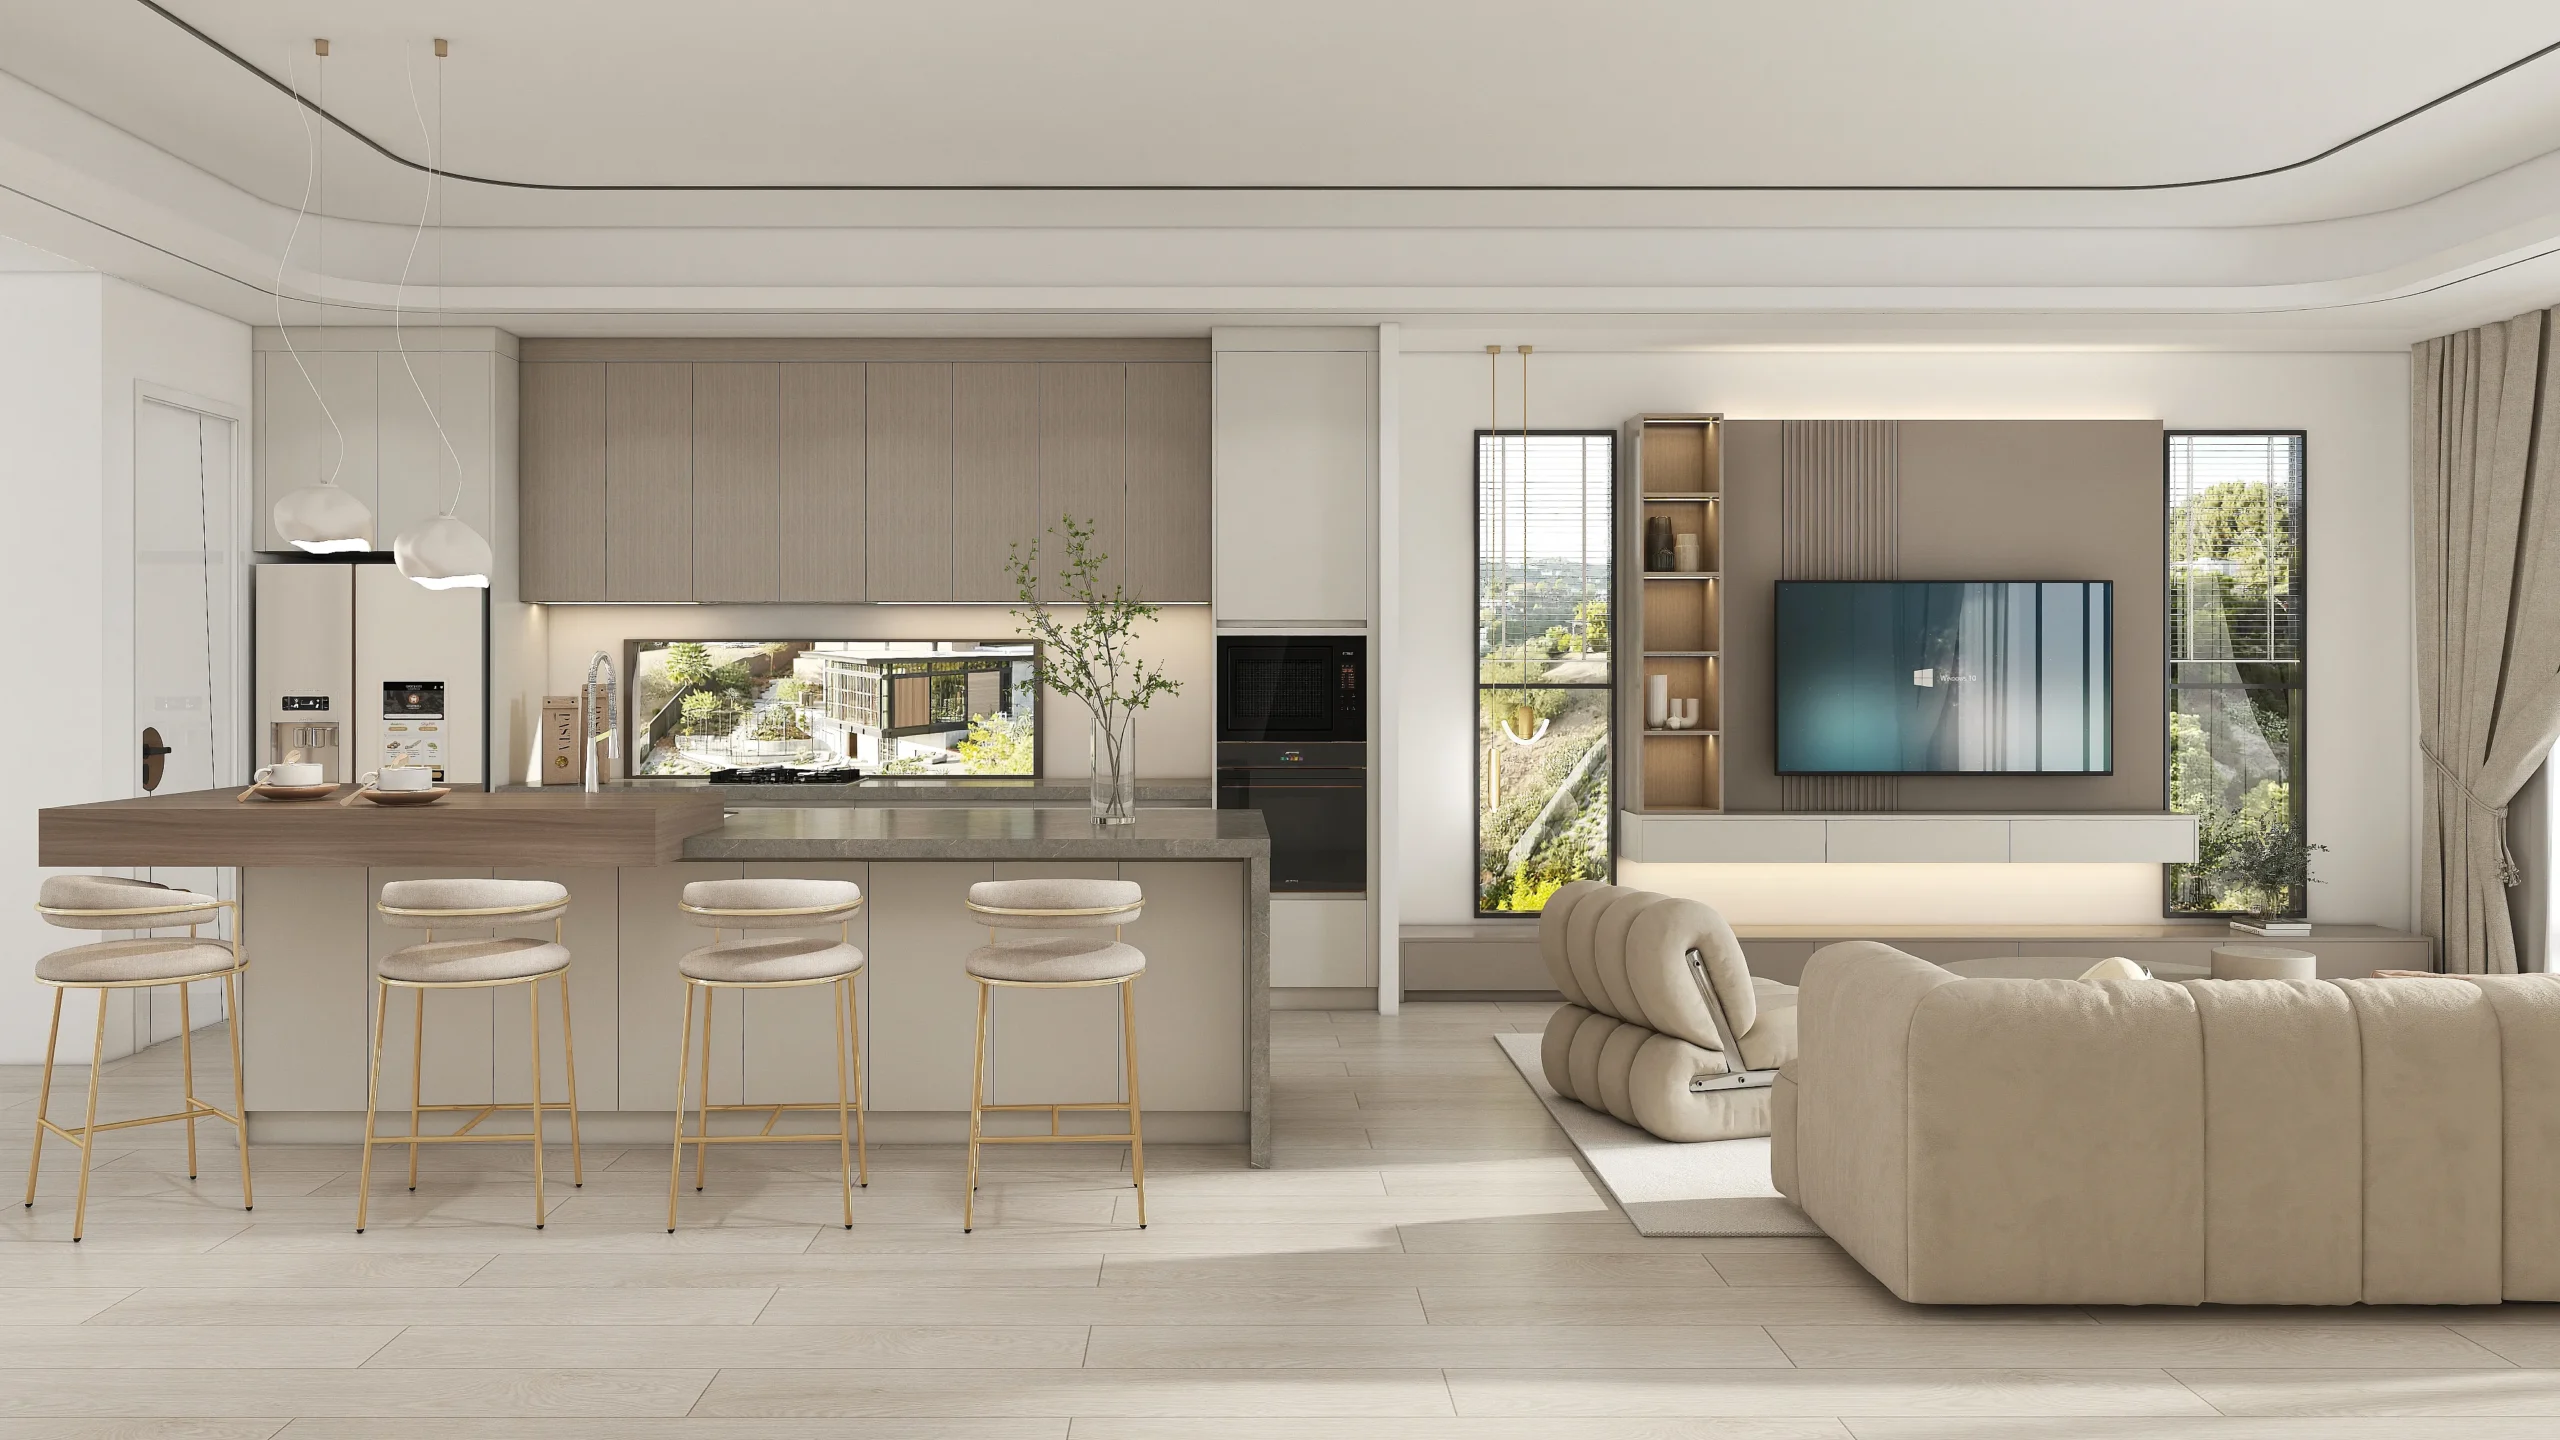
Modern two-tone kitchen featuring a marble island and sleek cabinetry, with an open-plan layout.

Get Your Free Quote

PA One Stop Solutions in 2026

Download 2026 New Whole House Design Catalog

U-Shaped Kitchen with Two-Tone Cabinets and Glass-Front Wine Display

Considering this style for your project? Share your requirements to discuss specifications and supply scope with our team. Our dedicated team will follow up with you within 24 hours.

Get a Custom Quote

Send Your Floor Plan for a Free Quote

Planning a project in other style? Contact us for our latest product catalog and a free project quotation.

Get Your Free Quote

Get Your Free Quote

Get Your Free Quote

Get Your Free Quote