Sophisticated Kitchen Design with Minimalist Cabinet Renovation

Shown specifications are from the current product listing. Final configuration is subject to your quotation.
Considering this style for your project? Share your requirements to discuss specifications and supply scope with our team. Our dedicated team will follow up with you within 24 hours.
Modern kitchen with a sleek island, minimalist cabinetry, and integrated lighting, showcasing a stylish cabinet renovation.

Design Concept:
This kitchen renovation embodies minimalist sophistication, characterized by clean lines, subtle elegance, and functional design. The open layout seamlessly connects the kitchen with adjacent areas, creating a harmonious space for cooking, dining, and socializing.

Color Match:
The palette features soft natural tones paired with crisp whites, fostering a calm and inviting atmosphere. Light wood cabinetry complements the marble countertops, adding warmth, while the contrast with white walls maintains a fresh and airy feel, enhancing the kitchen’s modern appeal.

Spatial Configuration:
This kitchen’s layout maximizes functionality and aesthetics. The central marble-topped island doubles as a prep space, dining area, and storage. Vertical cabinetry optimizes storage while keeping the design sleek, with strategically placed appliances ensuring an efficient workflow and ample counter space.

Materials and Craftsmanship:
The cabinetry, crafted from premium light wood veneer, combines durability with timeless appeal. Marble countertops add a luxurious touch, and high-quality hardware with soft-close mechanisms ensures seamless operation. Precision craftsmanship is evident in the cabinet alignment and flawless finish, reflecting a commitment to quality.

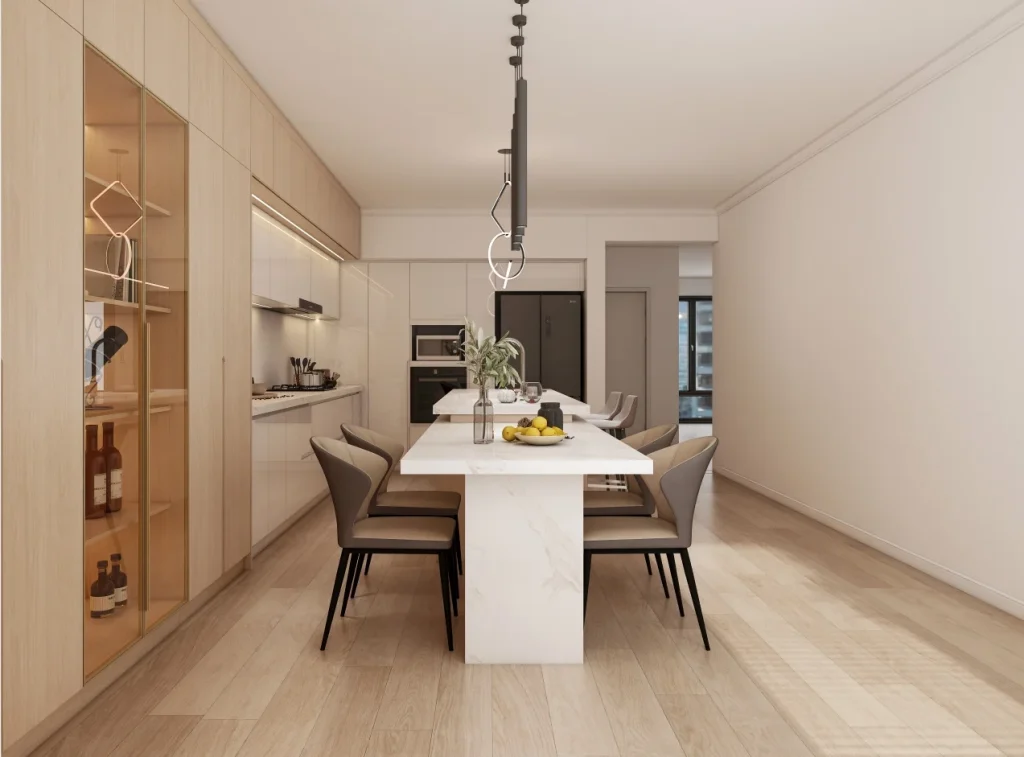
Sleek kitchen with modern cabinetry, integrated appliances, and a spacious island, ideal for a contemporary cabinet renovation.
Sleek kitchen layout with minimalist cabinetry, a marble-topped island, and elegant storage solutions, ideal for a modern cabinet renovation.

Functionality and Ergonomics:
This kitchen design prioritizes ease of use, with a layout that minimizes movement and ensures accessibility. The ergonomically designed countertops offer comfort during food preparation, while the versatile island doubles as a dining area. Ample storage solutions, including deep drawers and custom shelving, keep the space organized and clutter-free.

To paint kitchen cabinets, follow these steps:

Remove Doors and Hardware: Take off cabinet doors, drawers, and hardware for easier painting.

Clean and Sand: Clean surfaces to remove grease and dirt, then sand the cabinets lightly to ensure the paint adheres well.

Prime: Apply a primer to create a smooth base for the paint, especially if the cabinets are dark or glossy.

Paint: Use a high-quality paint, applying thin, even coats. Start with the back of the doors, then move to the front and the cabinet frames.

Dry and Recoat: Allow the paint to dry fully between coats, usually applying 2-3 coats for a durable finish.

Reassemble: Once everything is dry, reattach the doors, drawers, and hardware.

Optional: Add a protective top coat for extra durability, especially in high-use areas.

Marble countertops can last for decades, often up to 20-30 years or more, with proper care and maintenance. Their longevity depends on factors like the quality of the marble, the level of care, and the usage. Regular sealing, cleaning, and avoiding acidic substances can help extend the lifespan of marble countertops, keeping them in good condition for a long time.

An open-concept layout connects areas like the kitchen, dining room, and living room by reducing or removing walls to create a larger, more open space. This design makes the room feel more spacious and promotes better interaction among family and friends.
One-stop purchasing saves time and costs.

Planning a Cabinet in This Style?

Share your floor plan or dimensions to discuss your project.

Submit your details and our team will prepare:

Why Choose PA Home?

Integrated Project Solutions

PA Home provides integrated solutions for cabinetry, wall panels, doors, windows, and bathroom spaces across residential, hospitality, and commercial projects. From space planning and design to manufacturing, delivery, and installation support, we streamline every stage, simplify project coordination, and reduce the complexity of managing multiple suppliers.

Industry 4.0 & Digital Integration

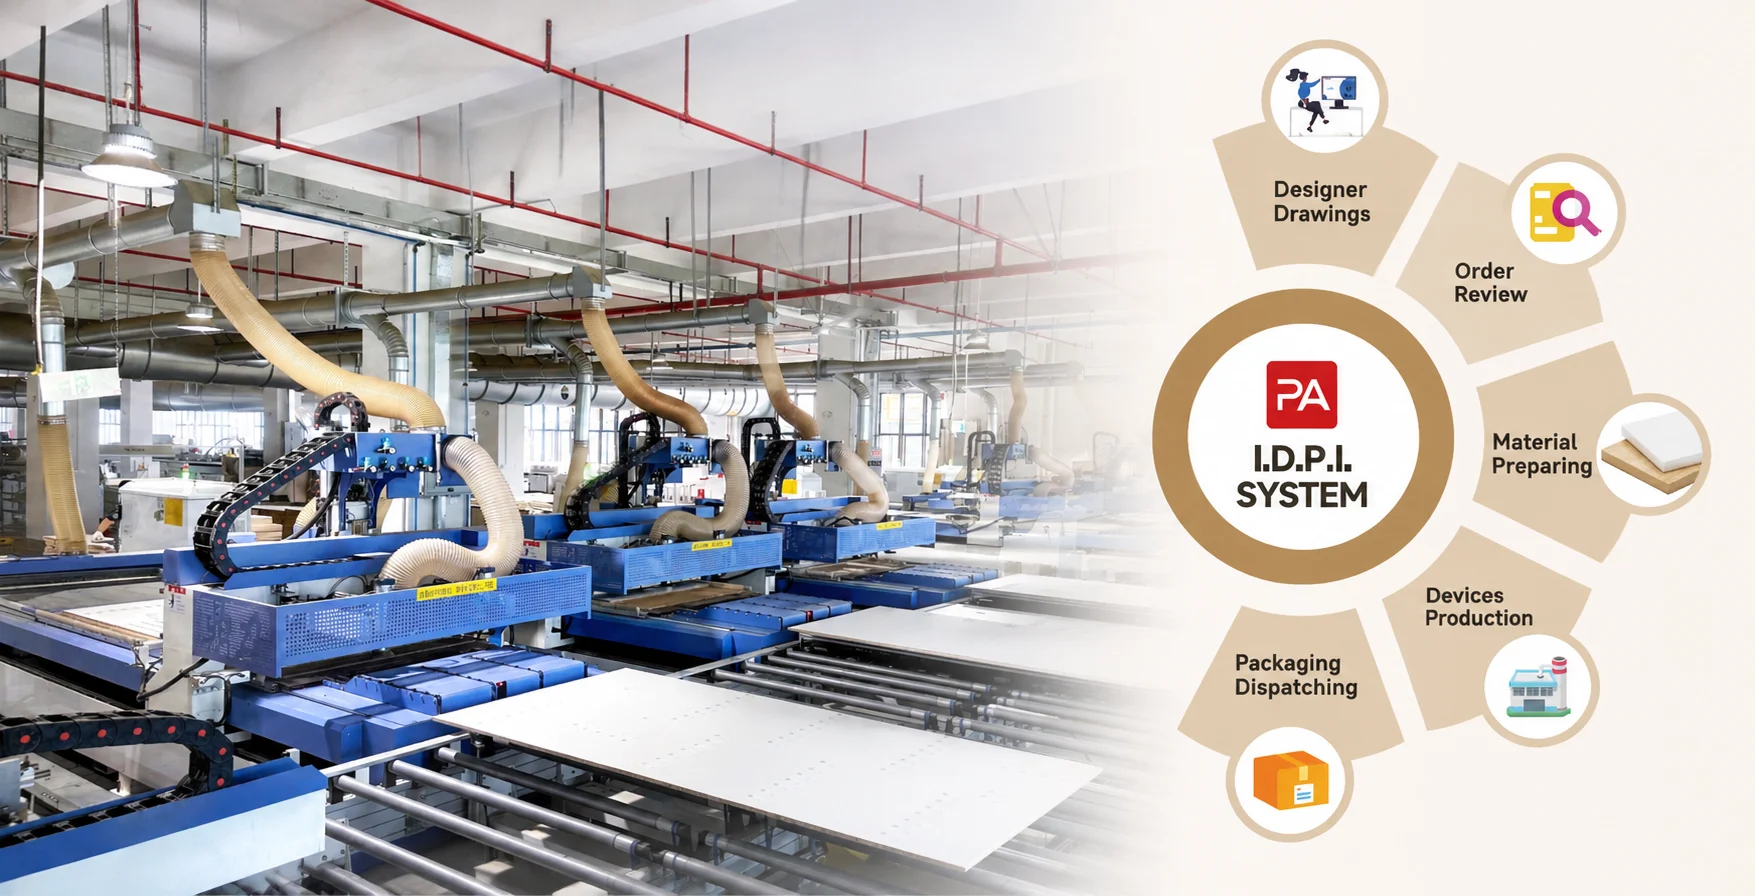
Our smart factories integrate Industry 4.0 automated production lines, advanced CNC equipment, ERP management, and our proprietary IDPI design-to-production system, established in 2013. This integrated manufacturing ecosystem enhances precision, ensures consistent product quality, and improves production efficiency while enabling flexible, project-specific customization.

Global Manufacturing & Local Support

Headquartered in Foshan, China, PA Home operates manufacturing facilities in China, Indonesia, and Saudi Arabia, with local teams in key markets, including the UAE. Our global manufacturing network combines regional production capabilities with local market support, enabling flexible sourcing, efficient delivery, and responsive service worldwide.

17 Years of International Experience

With 17 years of international project experience, PA Home has served clients across 80+ countries and regions and more than 250 cities. Having delivered 42,000+ projects and built relationships with 3,500+ business clients, our team of 350+ export sales and service professionals provides dedicated support from initial design through order coordination and delivery.

Before You Order

FAQs About Customization & Ordering

Can PA Home customize this kitchen design to fit my space?

Yes. Share your floor plan, room dimensions, ceiling height, window and door positions, plumbing points, and appliance specifications. Our design team can develop detailed 2D drawings and 3D renderings, revise layouts and material selections to suit your requirements and budget. On-site measurement can also be arranged when required. Final dimensions are confirmed on the approved drawings before production.

For an initial estimate, please provide:

  • Project location and number of kitchens or cabinet sets.

  • Floor plans, room dimensions, and ceiling height.

  • Appliance list and installation dimensions.

  • Preferred cabinet layout, materials, finishes, and hardware.

  • Countertop preferences, estimated budget, and target delivery date.

PA Home prepares cost estimates based on your drawings and requirements and can share similar project references. A detailed quotation is finalized after design and specifications are confirmed.

PA Home follows a structured 12-step order process:

  1. Submit Drawings & Dimensions – Provide your floor plan or project measurements.

  2. Budget Planning – Establish the project budget and scope.

  3. Design Deposit – Confirm the initial deposit before design development.

  4. Design & Revisions – Discuss layouts, materials, and design adjustments.

  5. Final Design & Quotation – Confirm the final proposal and quotation.

  6. Production Deposit – Proceed with the agreed production payment.

  7. Final Measurement Confirmation – Approve the final measurement drawings.

  8. ERP Order Entry – Upload approved production data into our ERP system.

  9. Manufacturing – Begin production according to confirmed specifications.

  10. Balance Payment & Shipping – Complete the remaining payment and arrange shipment.

  11. Delivery & Assembly – Coordinate delivery and assembly where available.

  12. After-Sales Support – Provide customer service and project follow-up.

Yes. PA Home provides material samples, project references, and design consultation to help you finalize your selections. Our team can prepare 2D drawings and 3D renderings, revise proposals, and adjust material combinations according to your budget. Final designs, finishes, specifications, and quotations are confirmed before mass production.

Yes. PA Home can arrange on-site measurements when required by the project. Factory and production inspections are also available online or in person, allowing you to review manufacturing progress and product quality. We recommend arranging inspection requirements and schedules with your project representative before production.

Our IDPI intelligent production system converts approved design data into automated manufacturing instructions. Each cabinet panel receives a unique QR code for production tracking, supporting accurate cutting, edge banding, drilling, sorting, and inspection.

Our quality checks cover panel dimensions, edge finishing, colors, and drilling positions before cleaning and packaging. According to PA Home’s company profile, the recorded production error rate has been reduced from 5% to below 0.1% through the IDPI system.

We offer two packaging options: flat-pack and assembly-pack, depending on project requirements. Each shipment comes with a detailed packing list and necessary shipping documents.

Installation support can include assembly drawings, on-site assembly instructions, instructional videos, and our Assembling App. Delivery and on-site assembly assistance can also be arranged where available, depending on the agreed project scope.

PA Home’s production and sorting procedures include quantity verification and quality inspections before packaging. We also provide an appropriate quantity of spare parts for project-site replacements.

Upon delivery, check the shipment against the packing list and document any missing or damaged items with photos and carton labels. Contact your PA Home project representative promptly for inspection and resolution.

MOQ requirements should be confirmed according to your project scope, cabinet quantity, selected materials, and customization requirements. Please include the estimated number of kitchens or cabinet sets in your inquiry so our team can confirm the applicable order requirements before finalizing the quotation.

The production schedule is confirmed after final design approval, specification confirmation, and production order entry into our ERP system. Timing depends on order quantity, cabinet configuration, material and finish selection, and production arrangements.

Shipping time varies by destination and logistics method. PA Home confirms the production schedule and estimated shipping period for each project before order confirmation. We recommend reviewing these as separate timelines in your quotation.

Related Products

Modern kitchen design featuring a central island, breakfast bar with black stools, and sleek cabinetry with wood flooring.
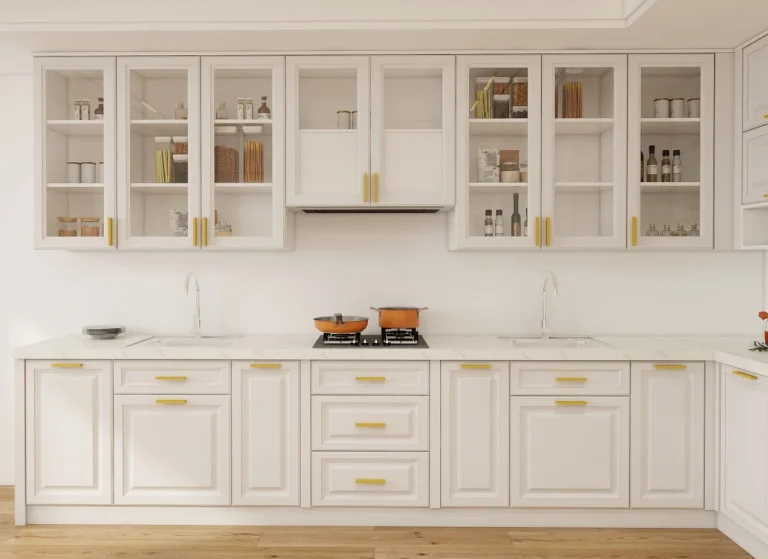
Elegant White Kitchen Cabinets with Gold Handles
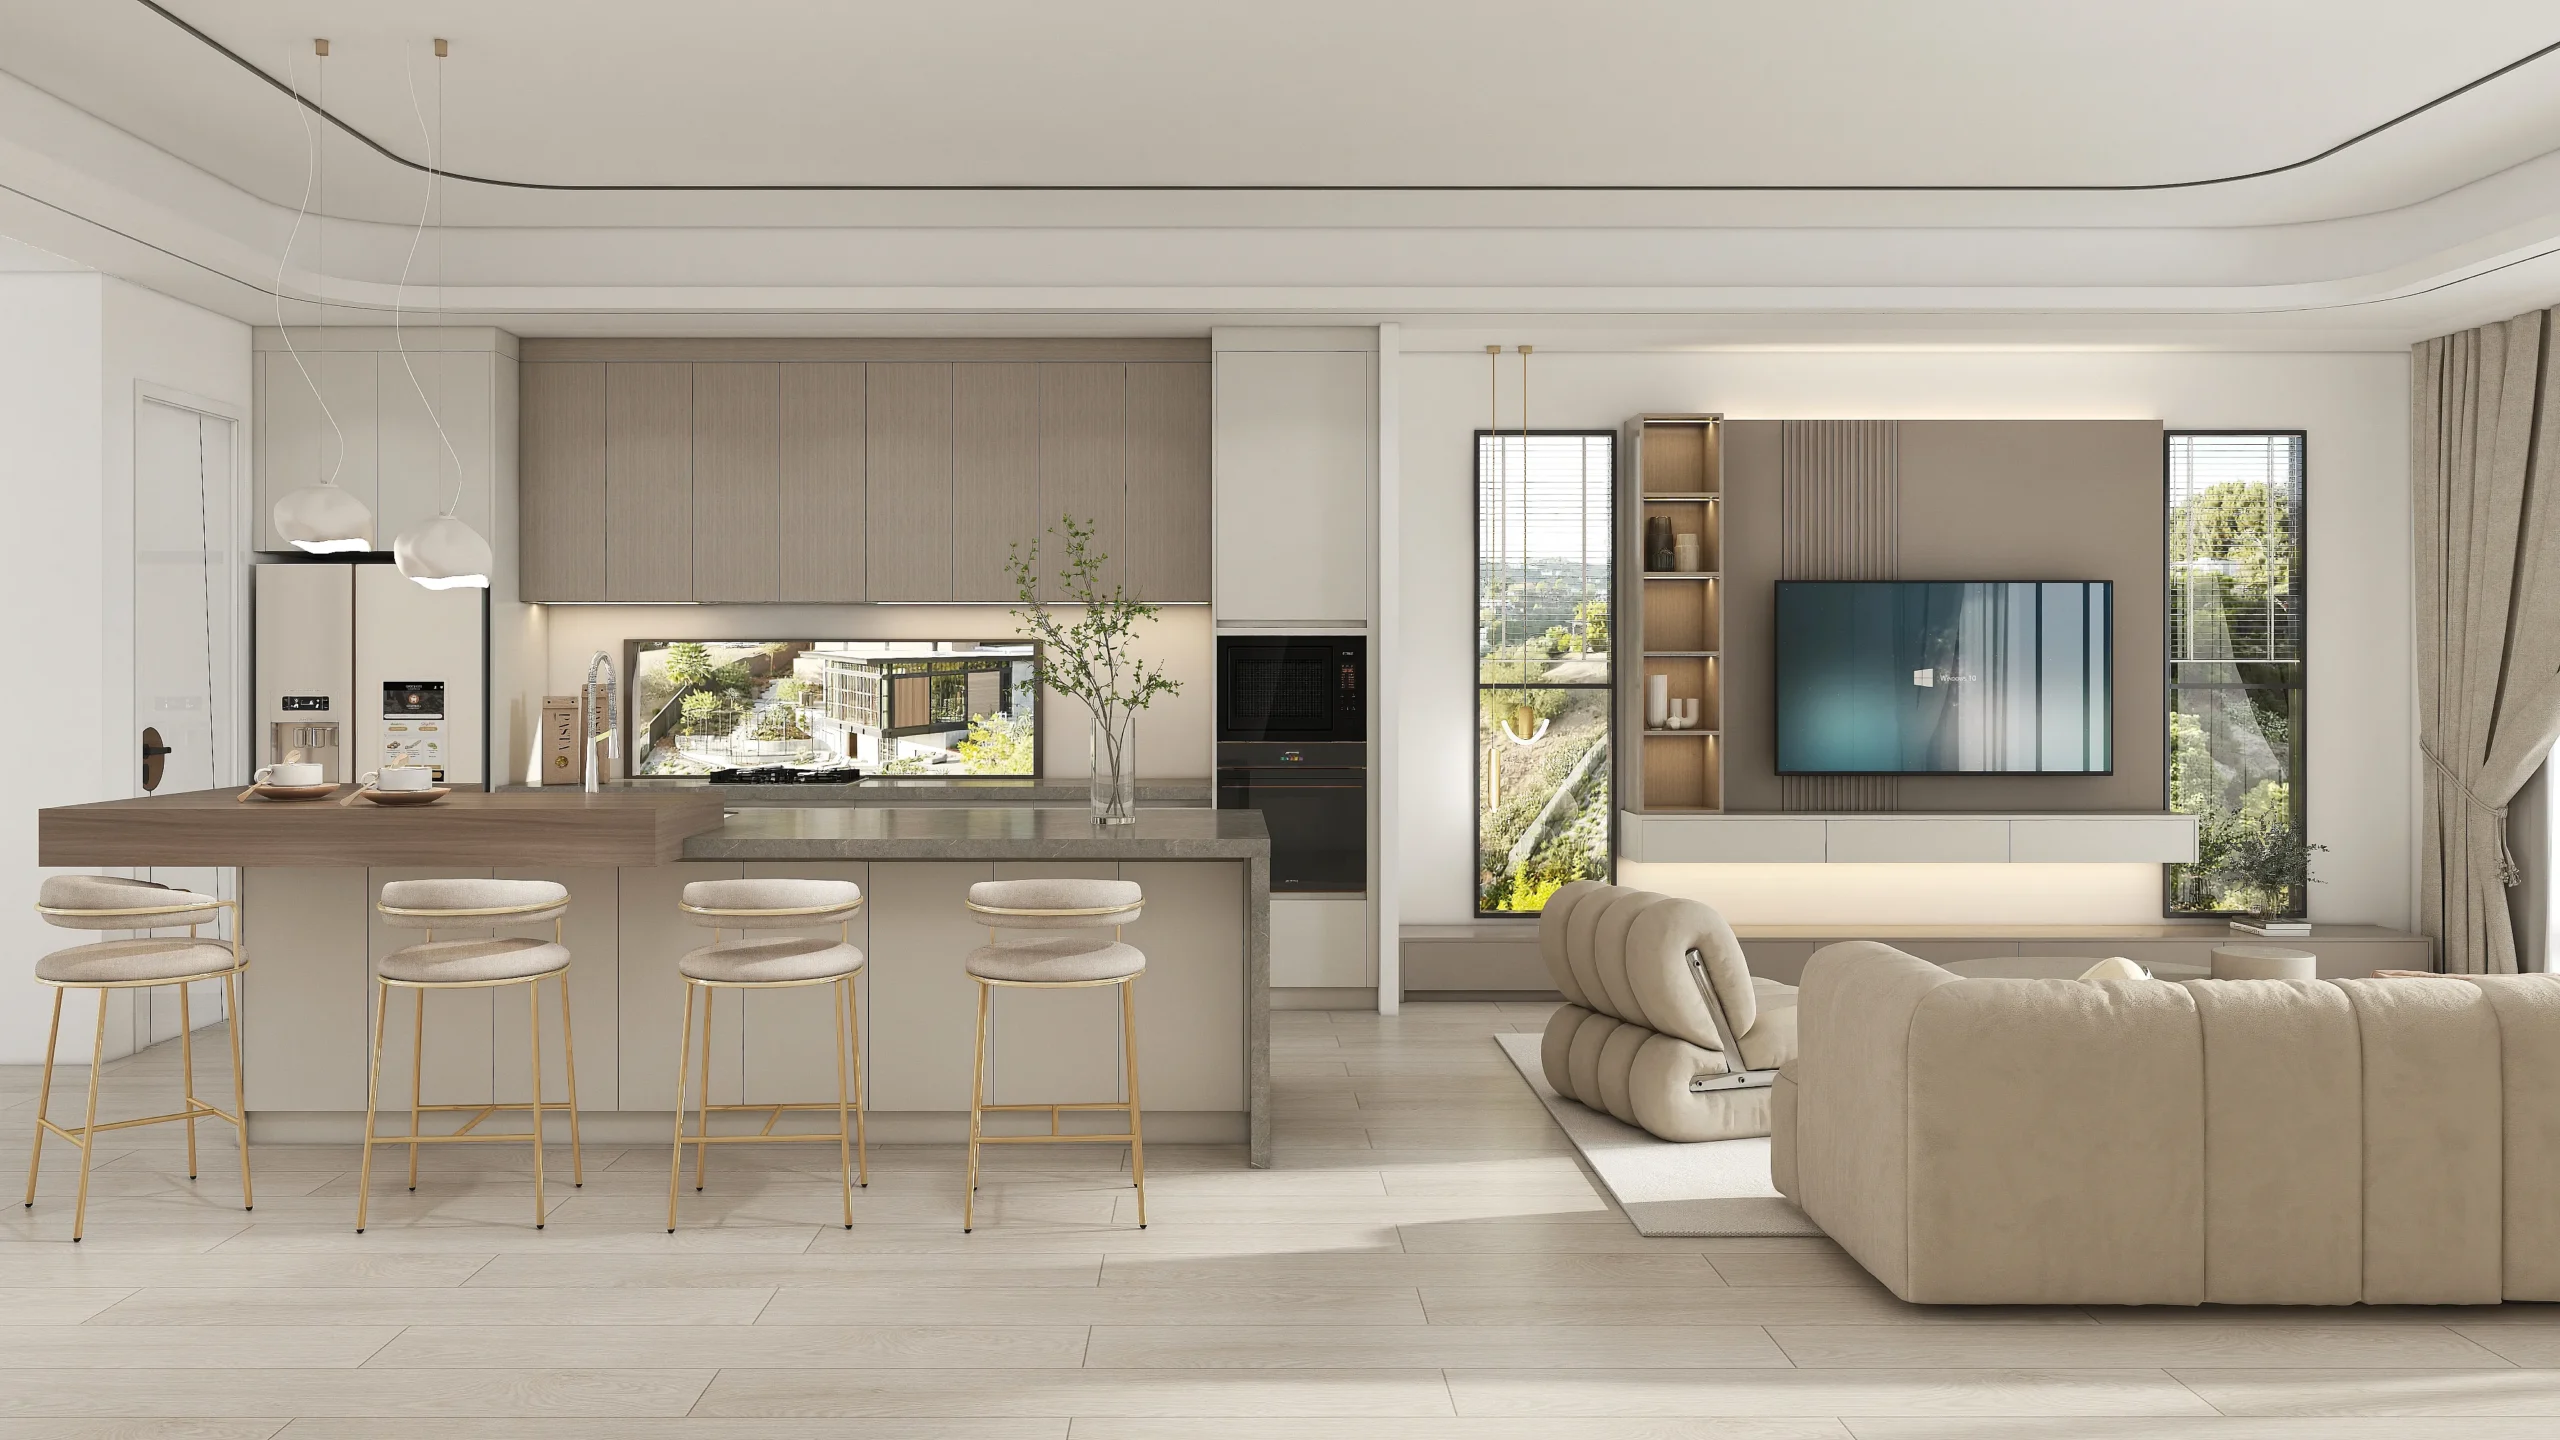
Modern kitchen with two-tone cabinets, an integrated island, and sleek appliances.
A modern kitchen showcasing sleek wooden veneer cabinetry, marble backsplash, and a central island with seating.

Get Your Free Quote

PA One Stop Solutions in 2026

Download 2026 New Whole House Design Catalog

Sophisticated Kitchen Design with Minimalist Cabinet Renovation

Considering this style for your project? Share your requirements to discuss specifications and supply scope with our team. Our dedicated team will follow up with you within 24 hours.

Get a Custom Quote

Send Your Floor Plan for a Free Quote

Planning a project in other style? Contact us for our latest product catalog and a free project quotation.

Get Your Free Quote

Get Your Free Quote

Get Your Free Quote

Get Your Free Quote