Lacquered MDF Doors with Modern Styles

Shown specifications are from the current product listing. Final configuration is subject to your quotation.
Considering this style for your project? Share your requirements to discuss specifications and supply scope with our team. Our dedicated team will follow up with you within 24 hours.
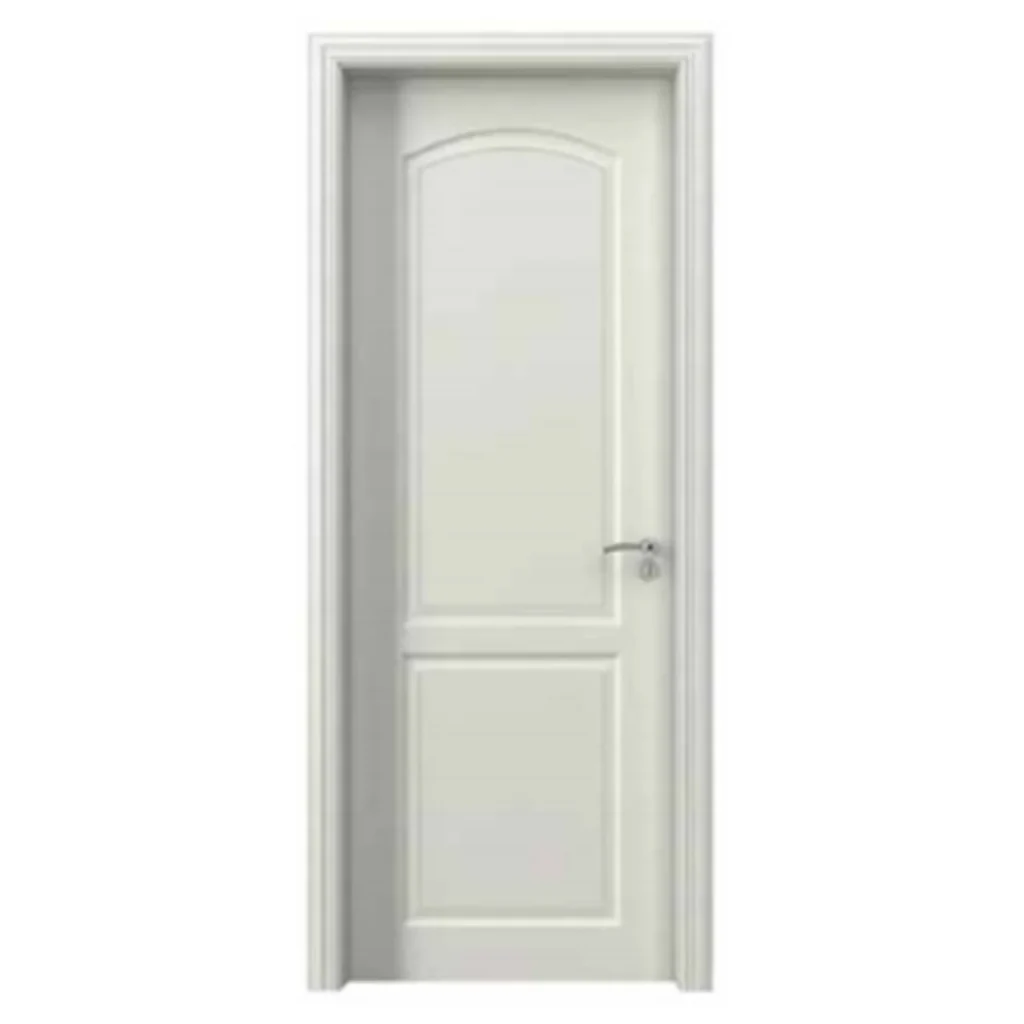
Off-white ecological door

Design Concept:

This collection embodies a balance between timeless elegance and modern simplicity. With panel and French door styles, the design introduces subtle geometric detailing that enhances the door’s architectural presence. Each shape variation provides a refined aesthetic, making the door not just a divider, but also an integral design element in contemporary interiors.

Color Coordination and Surface Finish: 

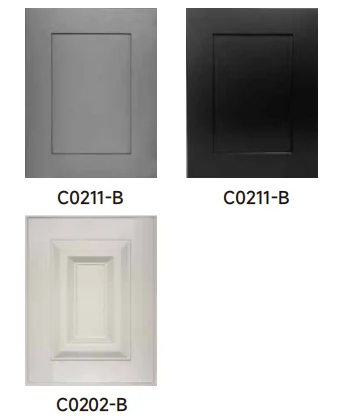
The ecological door series offers versatile finishes in white, black, cream, and gray. These colors are carefully curated to complement a wide range of wall tones, flooring materials, and interior themes. The lacquered surface provides a sleek, polished appearance with a smooth texture that resists scratches and simplifies cleaning, ensuring long-lasting beauty.

Spatial Configuration:


Standard dimensions are 2100H x 800W with thickness options of 40mm and 35mm. Beyond these, we also provide custom interior door sizes to perfectly match different residential and commercial projects. Whether your project requires oversized statement doors or compact solutions for smaller spaces, our customization service ensures a seamless fit and consistent design style.

Materials and Craftsmanship:


Constructed with high-quality MDF cores and finished with a fine lacquer coating, the doors achieve both stability and elegance. Advanced manufacturing processes ensure precise edges and consistent finishes. Available in multiple style options such as flat panels (C0211-B) or more decorative moulded shapes (C0202-B), they highlight craftsmanship that merges durability with tailored aesthetics.
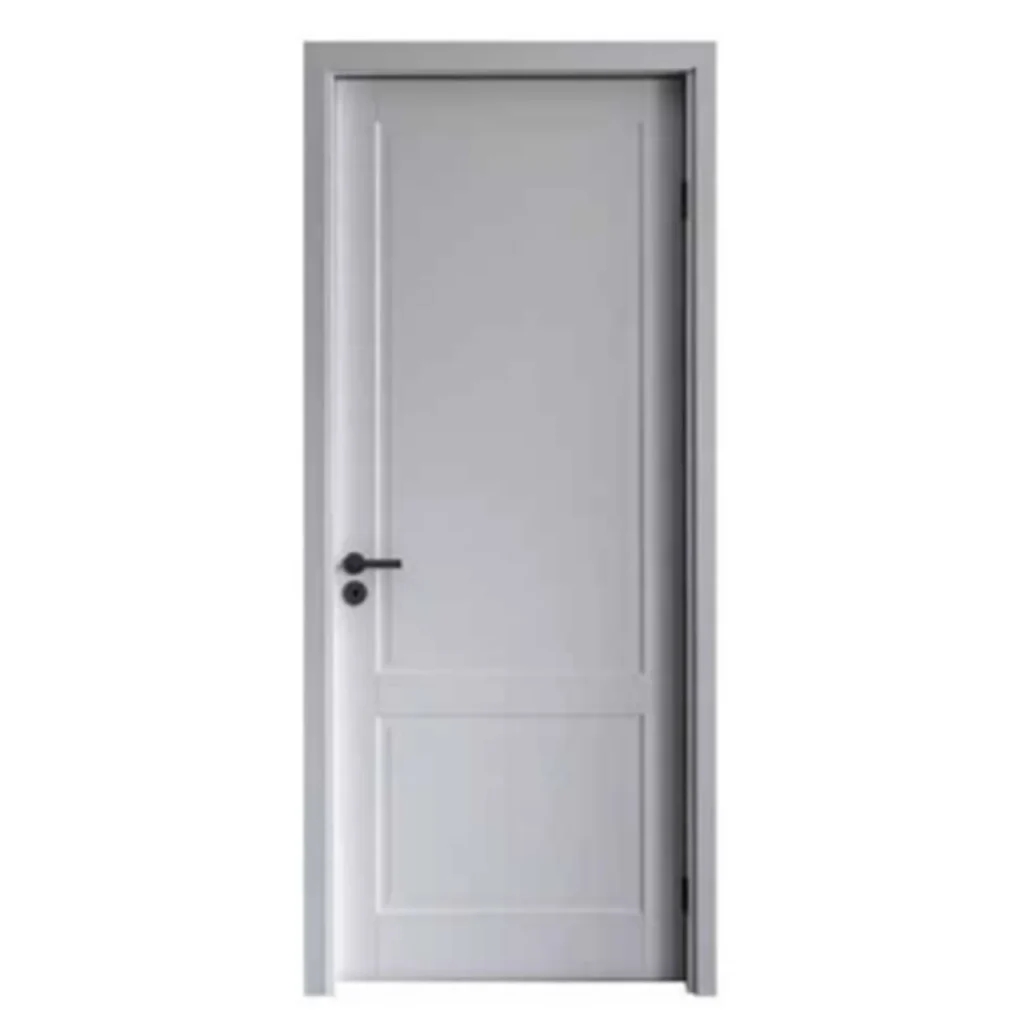
gray ecological door
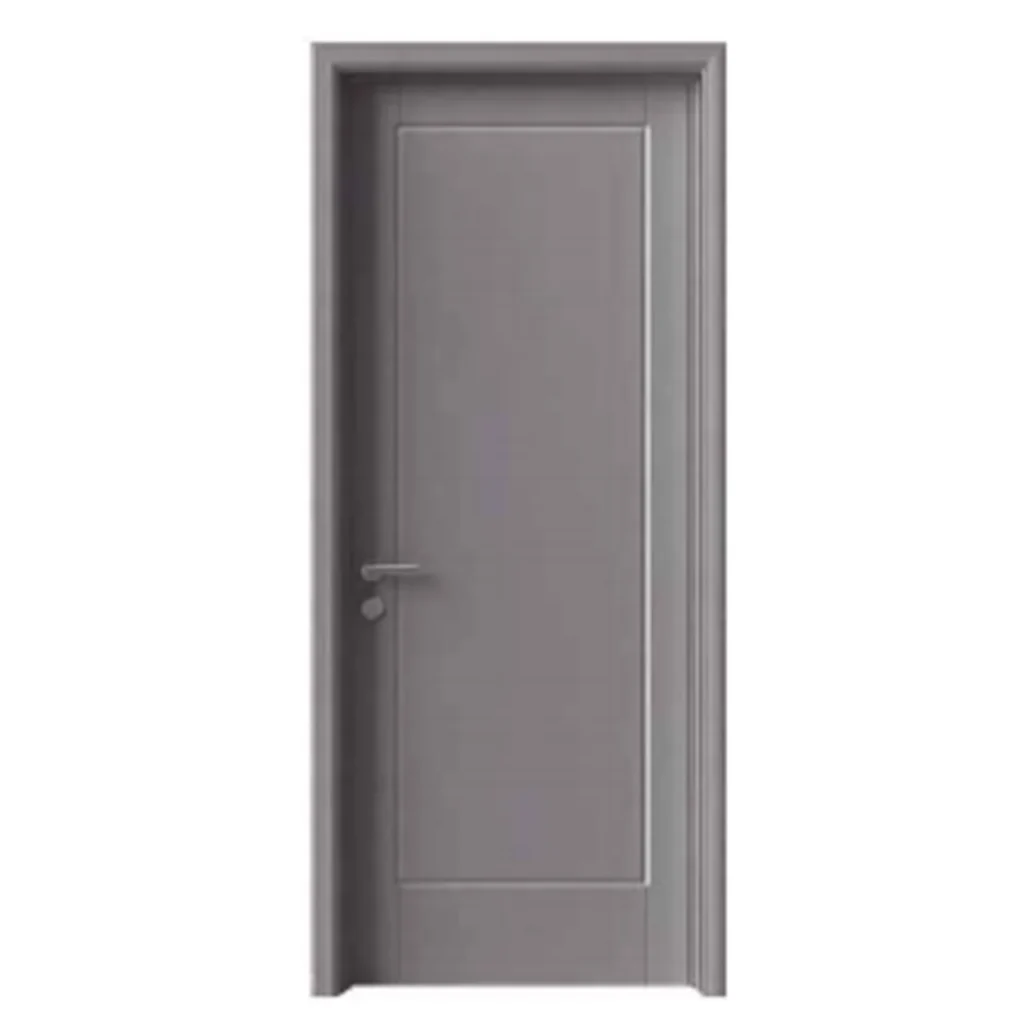
Dark gray ecological door

Functionality and Ergonomics:

The interior ecological doors are engineered for everyday use, combining sturdy construction with ergonomic design. Their balanced weight ensures smooth operation without excessive force, while the lacquered finish is resistant to wear and easy to maintain. These features make them not only a stylish choice but also a highly practical solution for modern living.

Color Option:
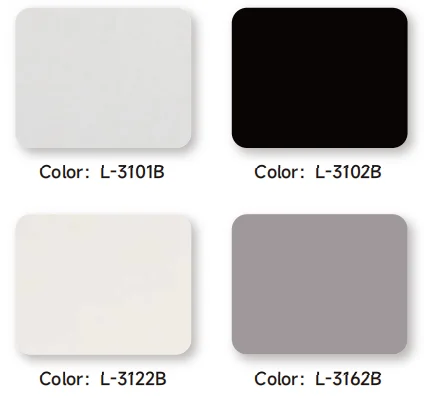
interior-ecological-door-color-option

Style Option:

FAQS

How can I order lacquered doors for my project?

Simply share your preferred style, size, and finish with our team. We’ll provide professional design support, drawings, and tailored solutions to meet your project requirements.

Our lacquered doors are engineered with MDF cores and premium coatings, offering excellent resistance to scratches, warping, and daily wear—ensuring long-lasting performance.

Not at all. Our lacquered interior doors come with strong price competitiveness. We offer them at rates close to cost price, giving customers maximum value without compromising quality.
One-stop purchasing saves time and costs.

Planning a Cabinet in This Style?

Share your floor plan or dimensions to discuss your project.

Submit your details and our team will prepare:

Why Choose PA Home?

Integrated Project Solutions

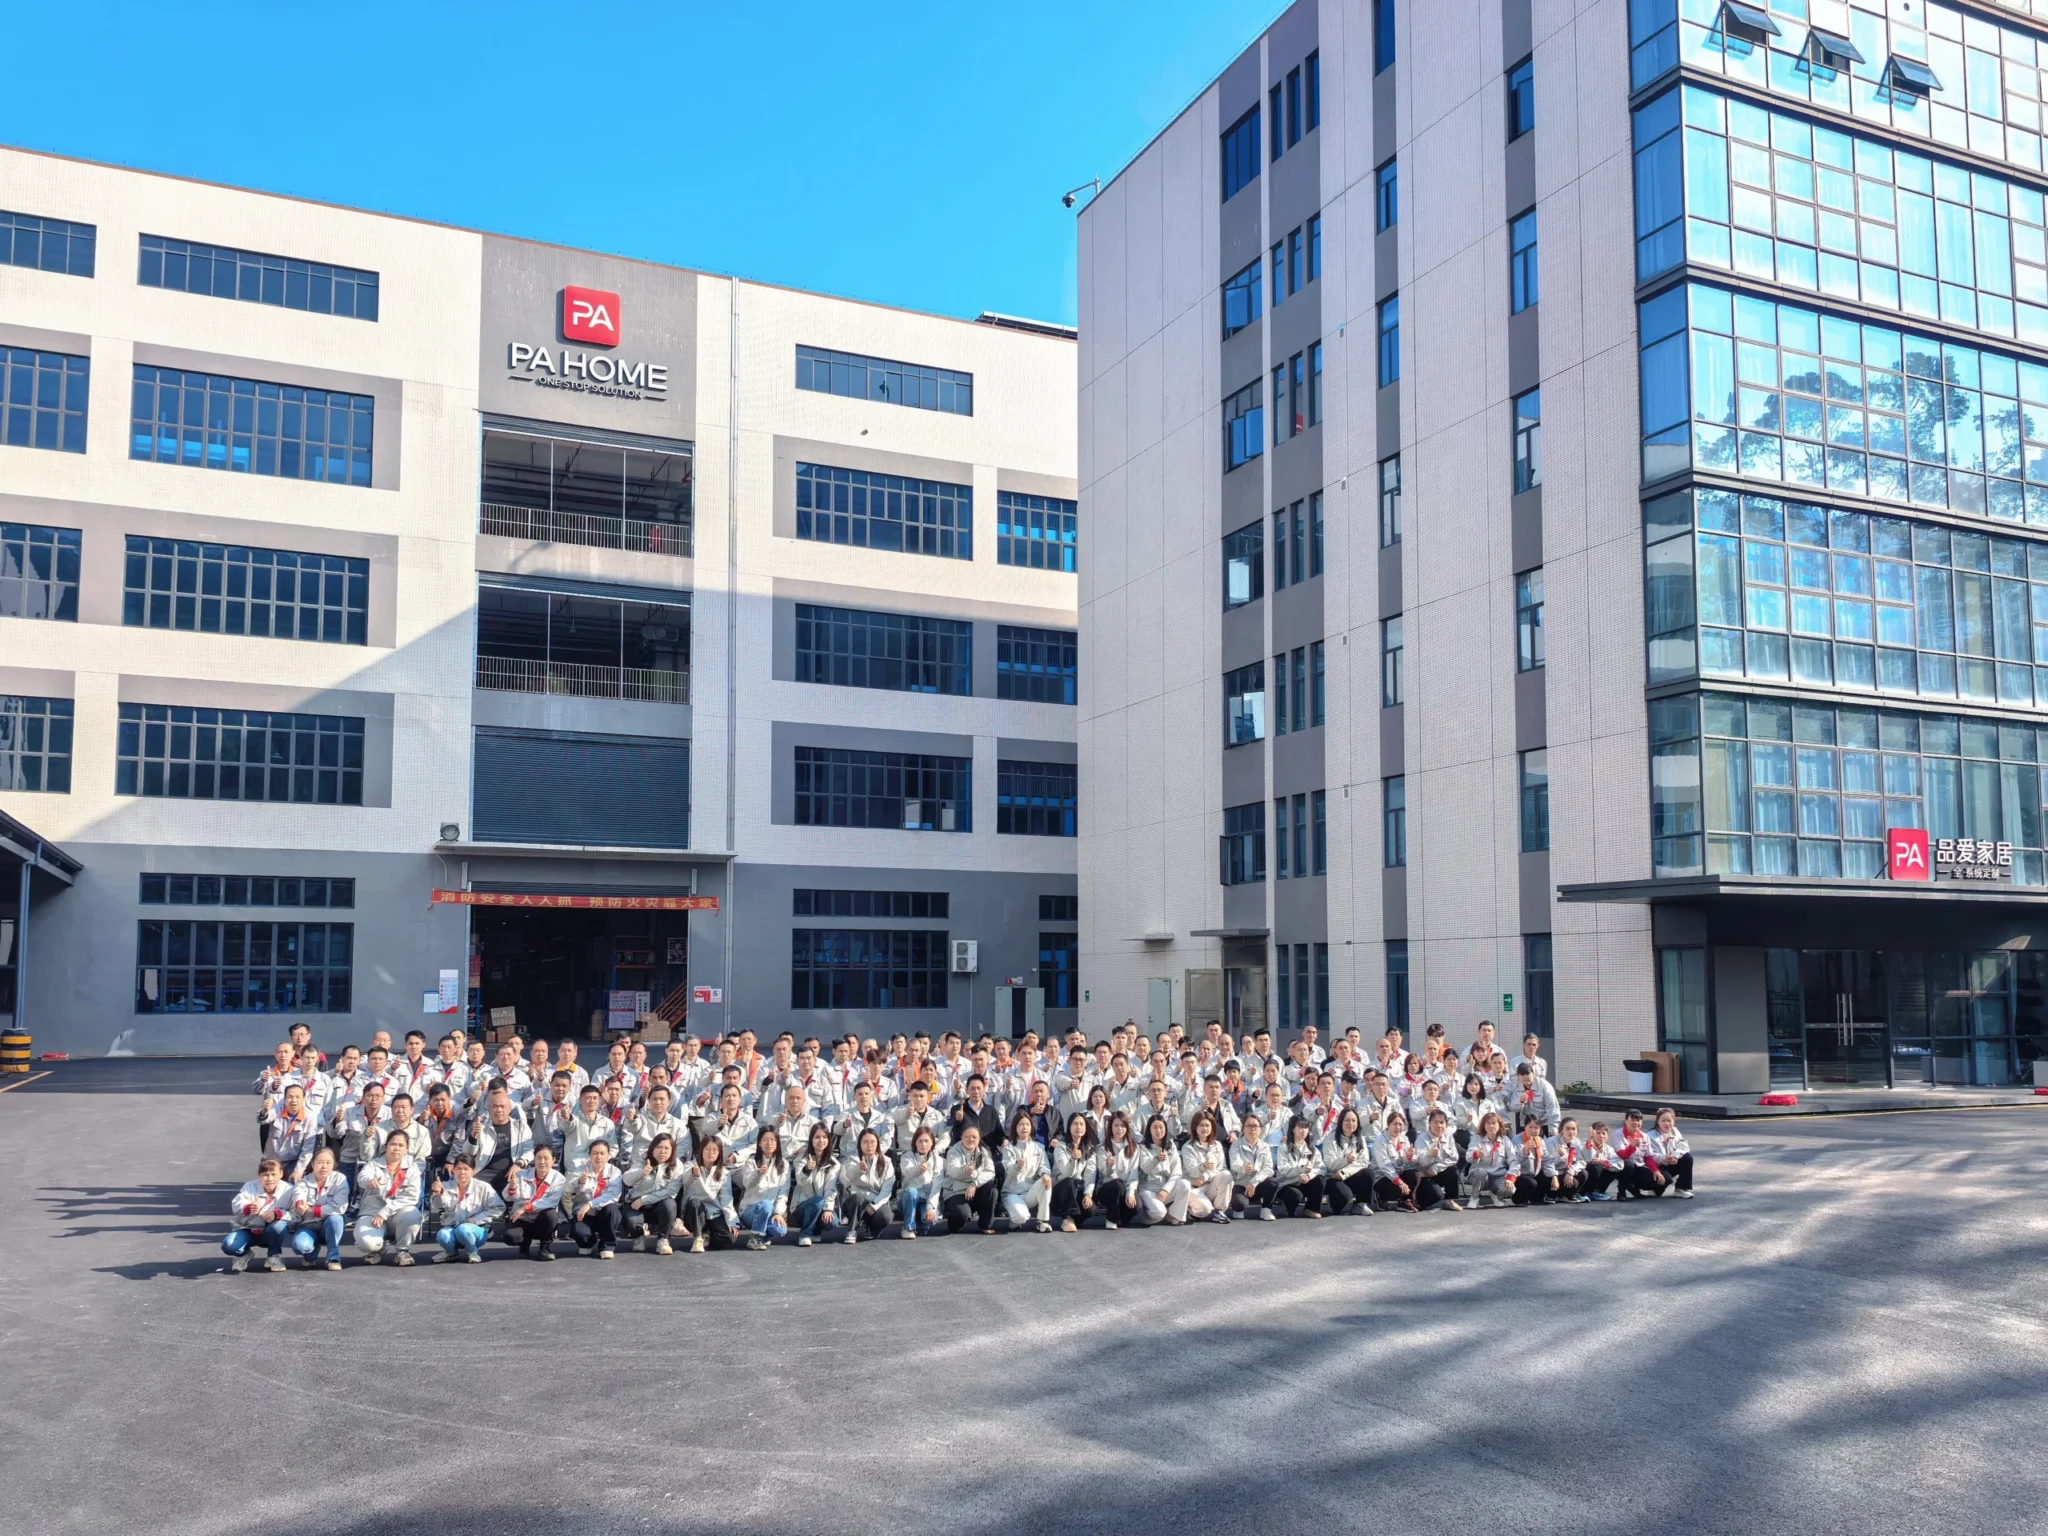
PA Home provides integrated solutions for cabinetry, wall panels, doors, windows, and bathroom spaces across residential, hospitality, and commercial projects. From space planning and design to manufacturing, delivery, and installation support, we streamline every stage, simplify project coordination, and reduce the complexity of managing multiple suppliers.

Industry 4.0 & Digital Integration

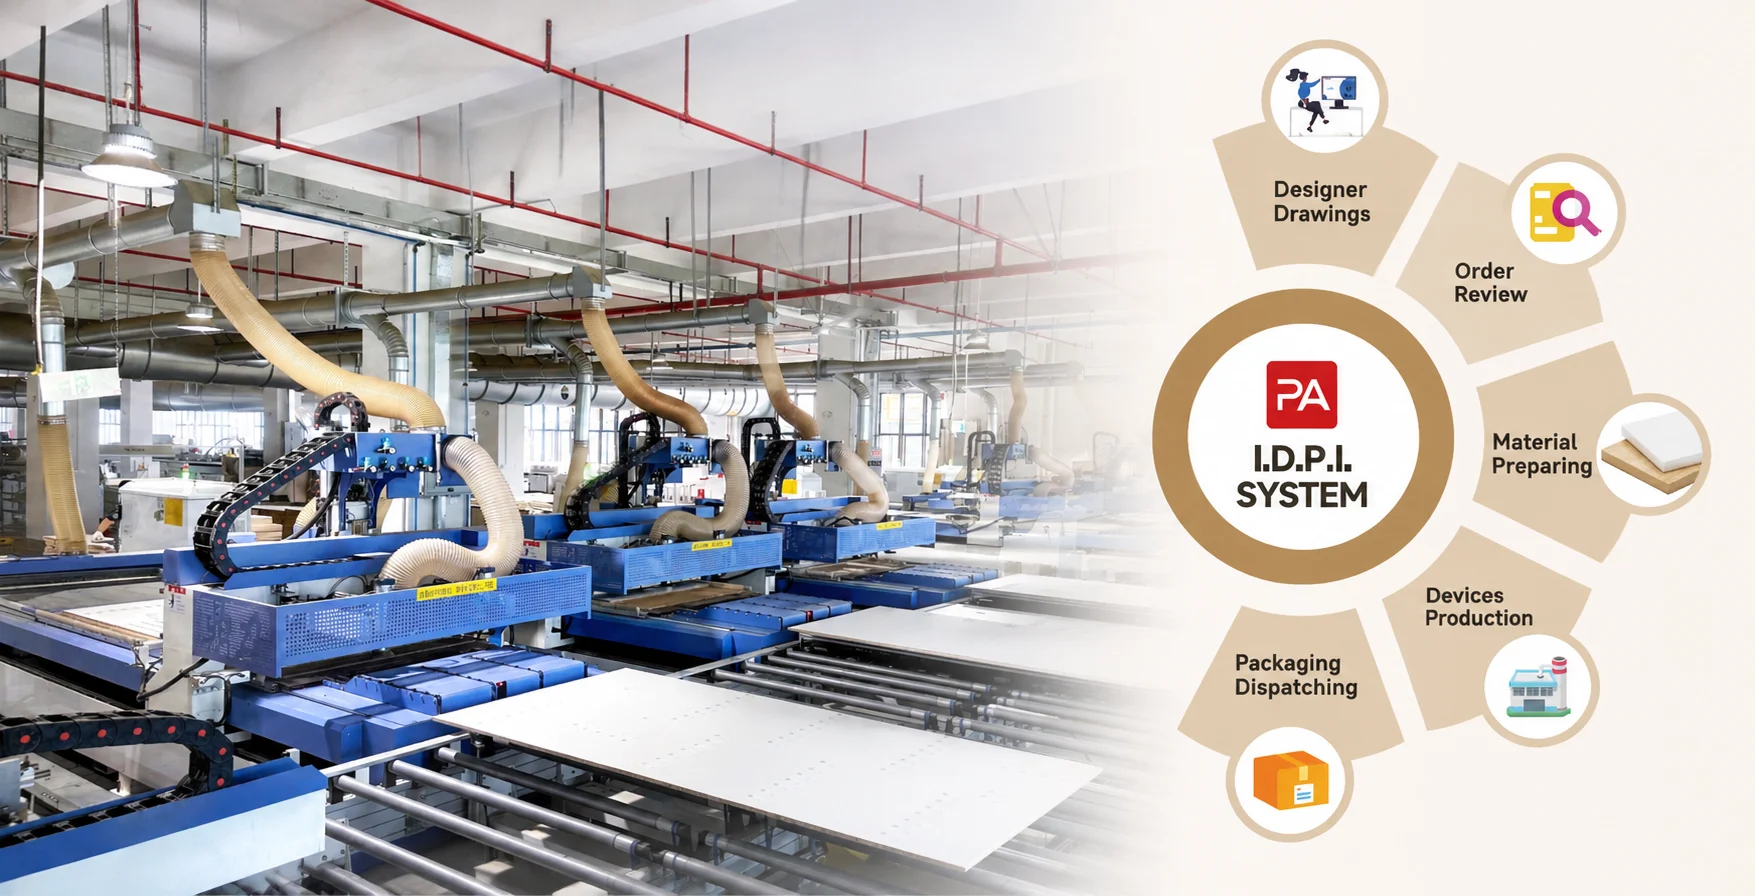
Our smart factories integrate Industry 4.0 automated production lines, advanced CNC equipment, ERP management, and our proprietary IDPI design-to-production system, established in 2013. This integrated manufacturing ecosystem enhances precision, ensures consistent product quality, and improves production efficiency while enabling flexible, project-specific customization.

Global Manufacturing & Local Support

Headquartered in Foshan, China, PA Home operates manufacturing facilities in China, Indonesia, and Saudi Arabia, with local teams in key markets, including the UAE. Our global manufacturing network combines regional production capabilities with local market support, enabling flexible sourcing, efficient delivery, and responsive service worldwide.

17 Years of International Experience

With 17 years of international project experience, PA Home has served clients across 80+ countries and regions and more than 250 cities. Having delivered 42,000+ projects and built relationships with 3,500+ business clients, our team of 350+ export sales and service professionals provides dedicated support from initial design through order coordination and delivery.

Before You Order

FAQs About Customization & Ordering

Can PA Home customize this kitchen design to fit my space?

Yes. Share your floor plan, room dimensions, ceiling height, window and door positions, plumbing points, and appliance specifications. Our design team can develop detailed 2D drawings and 3D renderings, revise layouts and material selections to suit your requirements and budget. On-site measurement can also be arranged when required. Final dimensions are confirmed on the approved drawings before production.

For an initial estimate, please provide:

  • Project location and number of kitchens or cabinet sets.

  • Floor plans, room dimensions, and ceiling height.

  • Appliance list and installation dimensions.

  • Preferred cabinet layout, materials, finishes, and hardware.

  • Countertop preferences, estimated budget, and target delivery date.

PA Home prepares cost estimates based on your drawings and requirements and can share similar project references. A detailed quotation is finalized after design and specifications are confirmed.

PA Home follows a structured 12-step order process:

  1. Submit Drawings & Dimensions – Provide your floor plan or project measurements.

  2. Budget Planning – Establish the project budget and scope.

  3. Design Deposit – Confirm the initial deposit before design development.

  4. Design & Revisions – Discuss layouts, materials, and design adjustments.

  5. Final Design & Quotation – Confirm the final proposal and quotation.

  6. Production Deposit – Proceed with the agreed production payment.

  7. Final Measurement Confirmation – Approve the final measurement drawings.

  8. ERP Order Entry – Upload approved production data into our ERP system.

  9. Manufacturing – Begin production according to confirmed specifications.

  10. Balance Payment & Shipping – Complete the remaining payment and arrange shipment.

  11. Delivery & Assembly – Coordinate delivery and assembly where available.

  12. After-Sales Support – Provide customer service and project follow-up.

Yes. PA Home provides material samples, project references, and design consultation to help you finalize your selections. Our team can prepare 2D drawings and 3D renderings, revise proposals, and adjust material combinations according to your budget. Final designs, finishes, specifications, and quotations are confirmed before mass production.

Yes. PA Home can arrange on-site measurements when required by the project. Factory and production inspections are also available online or in person, allowing you to review manufacturing progress and product quality. We recommend arranging inspection requirements and schedules with your project representative before production.

Our IDPI intelligent production system converts approved design data into automated manufacturing instructions. Each cabinet panel receives a unique QR code for production tracking, supporting accurate cutting, edge banding, drilling, sorting, and inspection.

Our quality checks cover panel dimensions, edge finishing, colors, and drilling positions before cleaning and packaging. According to PA Home’s company profile, the recorded production error rate has been reduced from 5% to below 0.1% through the IDPI system.

We offer two packaging options: flat-pack and assembly-pack, depending on project requirements. Each shipment comes with a detailed packing list and necessary shipping documents.

Installation support can include assembly drawings, on-site assembly instructions, instructional videos, and our Assembling App. Delivery and on-site assembly assistance can also be arranged where available, depending on the agreed project scope.

PA Home’s production and sorting procedures include quantity verification and quality inspections before packaging. We also provide an appropriate quantity of spare parts for project-site replacements.

Upon delivery, check the shipment against the packing list and document any missing or damaged items with photos and carton labels. Contact your PA Home project representative promptly for inspection and resolution.

MOQ requirements should be confirmed according to your project scope, cabinet quantity, selected materials, and customization requirements. Please include the estimated number of kitchens or cabinet sets in your inquiry so our team can confirm the applicable order requirements before finalizing the quotation.

The production schedule is confirmed after final design approval, specification confirmation, and production order entry into our ERP system. Timing depends on order quantity, cabinet configuration, material and finish selection, and production arrangements.

Shipping time varies by destination and logistics method. PA Home confirms the production schedule and estimated shipping period for each project before order confirmation. We recommend reviewing these as separate timelines in your quotation.

Related Products

Minimalist Two-Tone Kitchen Design
Elegant Corridor Wooden Door
Sophisticated Black Bathroom Vanity with Luxurious Marble Accents
Chic Minimalist Small Bathroom Vanity in Bright Setting

Get Your Free Quote

PA One Stop Solutions in 2026

Download 2026 New Whole House Design Catalog

Lacquered MDF Doors with Modern Styles

Considering this style for your project? Share your requirements to discuss specifications and supply scope with our team. Our dedicated team will follow up with you within 24 hours.

Get a Custom Quote

Send Your Floor Plan for a Free Quote

Planning a project in other style? Contact us for our latest product catalog and a free project quotation.

Get Your Free Quote

Get Your Free Quote

Get Your Free Quote

Get Your Free Quote