Home / Blog / 20 U-Shaped Kitchen Layout Ideas: Design Tips and Inspiration

20 U-Shaped Kitchen Layout Ideas: Design Tips and Inspiration

Table of Contents
U-Shaped Kitchcen(1)

What is a U-Shaped kitchen Layout?

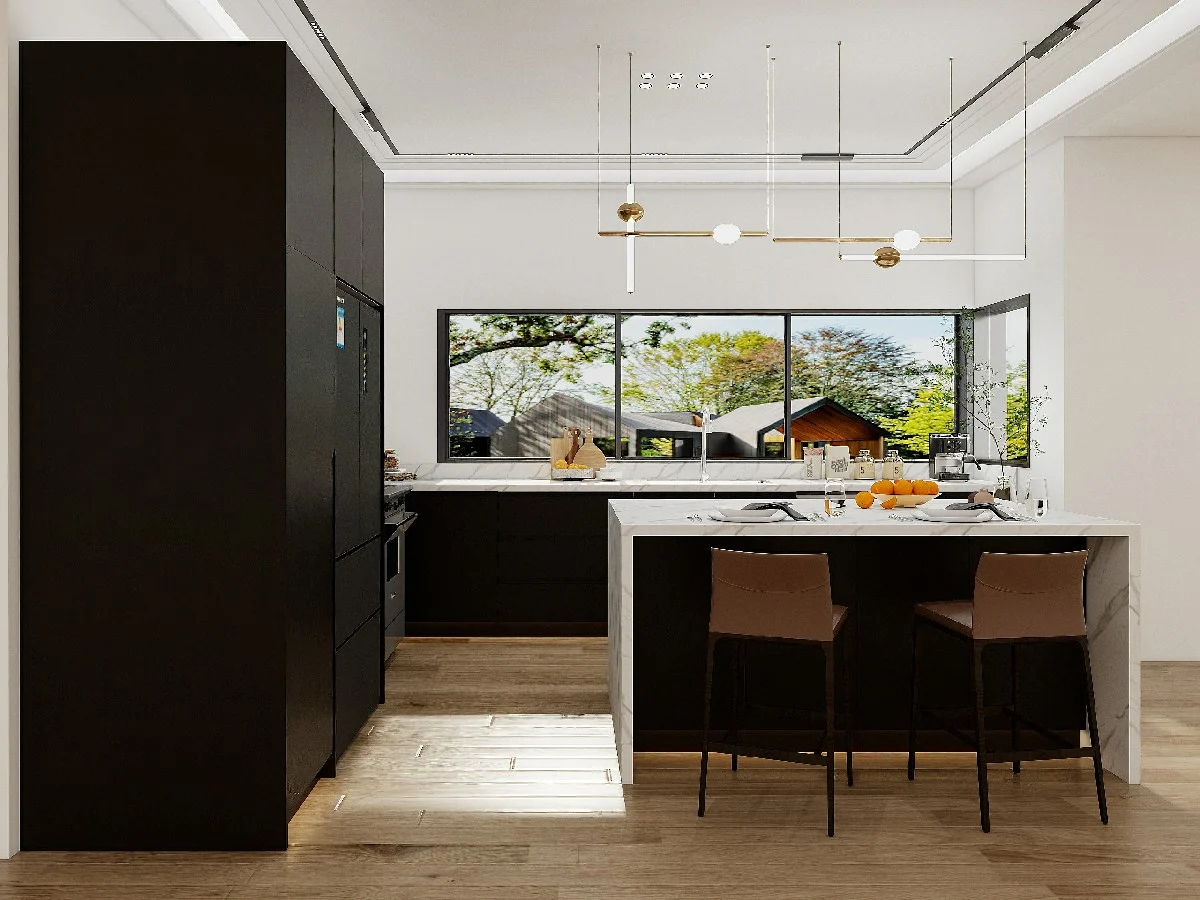
A u shaped kitchen layout places cabinets and countertops along three connected sides, creating a clear u-shaped working zone. This kitchen in u shape is known for its efficiency, as it naturally forms a strong work triangle between the sink, cooktop, and refrigerator. Compared with other layouts, u shaped kitchen designs offer more continuous counter space and stronger storage potential.

Kitchen Design

lthough the basic u shaped kitchen layout is easy to understand, the final result can look and feel very different depending on design decisions. Cabinet height, lighting, materials, and whether the layout includes an island all affect daily use. Even an easy u shaped kitchen layout drawing can lead to very different outcomes once translated into real space.

The following 20 design ideas focus on practicality and design logic, helping you find the solution that truly suits your needs.

Bold Color-Pop Cabinets

1. Bold Color-Pop Cabinets

Introducing bold cabinet colors can instantly give a u shaped kitchen more character without changing its layout. Because the u shape already provides strong visual balance, deeper tones such as green or blue feel intentional rather than overpowering. When paired with restrained finishes, color becomes a highlight instead of a distraction.

Double Island Layout for Large Spaces

2. Double Island Layout for Large Spaces

In spacious homes, a u shaped kitchen layout with island can be expanded into a double-island arrangement. One island focuses on preparation, while the other supports dining or casual interaction. This setup improves workflow and turns the kitchen into a shared living space.

Glass-Front Cabinets for a Lighter Look

3. Glass-Front Cabinets for a Lighter Look

Glass-front cabinets help soften the enclosed feel often found in u shaped kitchen designs. By allowing light to pass through the upper zone, the space feels more open and visually lighter. This is especially effective in tighter layouts.

High-End Materials and Luxury Finishes

4. High-End Materials and Luxury Finishes

High-quality materials such as stone countertops and refined hardware elevate the overall u shaped kitchen layout. While the layout defines function, materials shape the perception of quality. This approach is commonly seen in custom kitchens.

Coastal Colors and Relaxed Tones

5. Coastal Colors and Relaxed Tones

Soft blues, light wood tones, and gentle neutrals bring a relaxed atmosphere to a kitchen in u shape. These colors work naturally with daylight and open connections, creating a space that feels calm rather than styled.

Eco-Friendly Materials and Appliances

6. Eco-Friendly Materials and Appliances

Sustainable materials and energy-efficient appliances are increasingly common in modern u shaped kitchen designs. These choices support long-term durability while reducing environmental impact. The layout easily accommodates these systems without compromise.

Vintage Details with Modern Function

7. Vintage Details with Modern Function

Vintage-inspired elements add warmth and personality to a u shaped kitchen layout, while modern storage systems keep it efficient. The balance between old and new prevents the space from feeling dated or impractical.

Clean Hotel-Inspired Design

8. Clean Hotel-Inspired Design

Hotel-style planning emphasizes clarity and order in a u shaped kitchen. Integrated appliances and neutral tones reduce visual noise, creating a calm and controlled environment that remains timeless.

Scandinavian Simplicity and Light Wood

9. Scandinavian Simplicity and Light Wood

Light wood finishes and clean lines are especially effective in a small u shaped kitchen. This approach keeps the space bright and visually open while maintaining practical storage.

Smart Technology Integration

10. Smart Technology Integration

Smart appliances and touchless systems improve efficiency in any u shaped kitchen layout. Technology supports daily routines quietly, enhancing comfort without becoming visually dominant.

Full Marble Surfaces for Visual Impact

11. Full Marble Surfaces for Visual Impact

Using large-format stone across countertops and backsplashes strengthens visual continuity in a u shaped kitchen. The space feels cohesive, refined, and grounded.

Modern Minimalist Cabinetry

12. Modern Minimalist Cabinetry

Flat-panel cabinets and monochrome colors simplify the u shaped kitchen layout. Visual noise is reduced, allowing proportions and lines to stand out. This works well in both small and medium spaces.

Dedicated Dishwasher Zone

13. Dedicated Dishwasher Zone

Placing the dishwasher next to the sink improves workflow in a kitchen in u shape. Cleaning becomes more intuitive, reducing unnecessary movement during daily use.

Rustic Farmhouse Warmth

14. Rustic Farmhouse Warmth

Natural wood textures and warm lighting soften the geometry of u shaped kitchen designs. The space feels welcoming and comfortable rather than overly structured.

Tall Pantry Units for Extra Storage

15. Tall Pantry Units for Extra Storage

Full-height pantry cabinets improve organization in a u shaped kitchen without increasing its footprint. Food and appliances remain centralized, keeping counters clear.

Wraparound Open Shelving

16. Wraparound Open Shelving

Open shelving reduces visual bulk in a small u shaped kitchen while improving accessibility. When thoughtfully styled, shelves add lightness rather than clutter.

Layered and Task-Focused Lighting

17. Layered and Task-Focused Lighting

Layered lighting improves visibility throughout a u shaped kitchen layout, especially in corners. Under-cabinet and task lighting enhance both safety and comfort.

Open Connection to the Dining Area

18. Open Connection to the Dining Area

Opening one side of a u shaped kitchen layout with island improves circulation and social interaction. The kitchen becomes part of everyday family life rather than a closed workspace.

Timeless Traditional Elegance

19. Timeless Traditional Elegance

Classic proportions give u shaped kitchen designs long-term appeal. This approach prioritizes balance and durability over short-lived trends.

Round Dining Table for Better Flow

20. Round Dining Table for Better Flow

A round dining table softens the geometry of a kitchen in u shape. Circulation improves, and the space feels more relaxed and inviting.

Conclusion

U-shaped kitchens are versatile and functional, making them a popular choice for homeowners looking to maximize their space. With these 20 design ideas, you’re sure to find the inspiration you need to create a kitchen that fits your style and needs. Whether you opt for a modern minimalist look or a cozy farmhouse design, the u-shaped layout can be tailored to suit your personal taste. Start planning your dream kitchen today!

FAQs About U-Shaped Kitchen Layout

1. Is a u shaped kitchen suitable for small spaces?

Yes, a u shaped kitchen can work very well in small spaces when planned carefully. By optimizing cabinet depth, using lighter finishes, and minimizing visual clutter, a small u shaped kitchen can feel efficient rather than crowded. Proper aisle width and smart storage solutions are key to making the layout comfortable.

2. What is the ideal size for a u shaped kitchen layout?

There is no single ideal size, but a u shaped kitchen layout works best when there is enough clearance for movement. A minimum walkway width of about 1.2 meters helps prevent congestion. Larger spaces allow for added features such as an island or pantry units.

3. Can you add an island to a u shaped kitchen?

Yes, a u shaped kitchen layout with island is possible when the room is wide enough. The island should not interrupt the work triangle or block circulation. When planned correctly, it adds extra workspace and enhances social interaction.

4. Is a u shaped kitchen better than an L-shaped kitchen?

Neither layout is universally better; it depends on space and usage needs. U shaped kitchen designs offer more counter space and storage, while L-shaped kitchens feel more open. The best choice depends on how you cook and move within the space.

PA Home
Marketing Specialist @PA Home

As a leading whole-home customization brand in China with over 18 years of in-depth industry experience, our content is crafted by our seasoned product and design experts, drawing from real insights gained while serving thousands of families.

Table of Contents

Inspired by This? Share it !

Get Your Free Custom Quote in 24 Hours

Our no-obligation quote includes a free 3D design preview, ensuring your kitchen is perfectly planned before you commit.

*100% Privacy Guaranteed

PA-Logo

#1 Quality Certified Cabinet Manufacturer, We Create Custom Solutions to Fit Your Needs

Get Your Free Quote

2026 New Design Cabinet Wall Window Door Cover

PA One Stop Solutions in 2026

Download 2026 New Whole House Design Catalog

Quick Info Exchange Helps Us Serve You Better