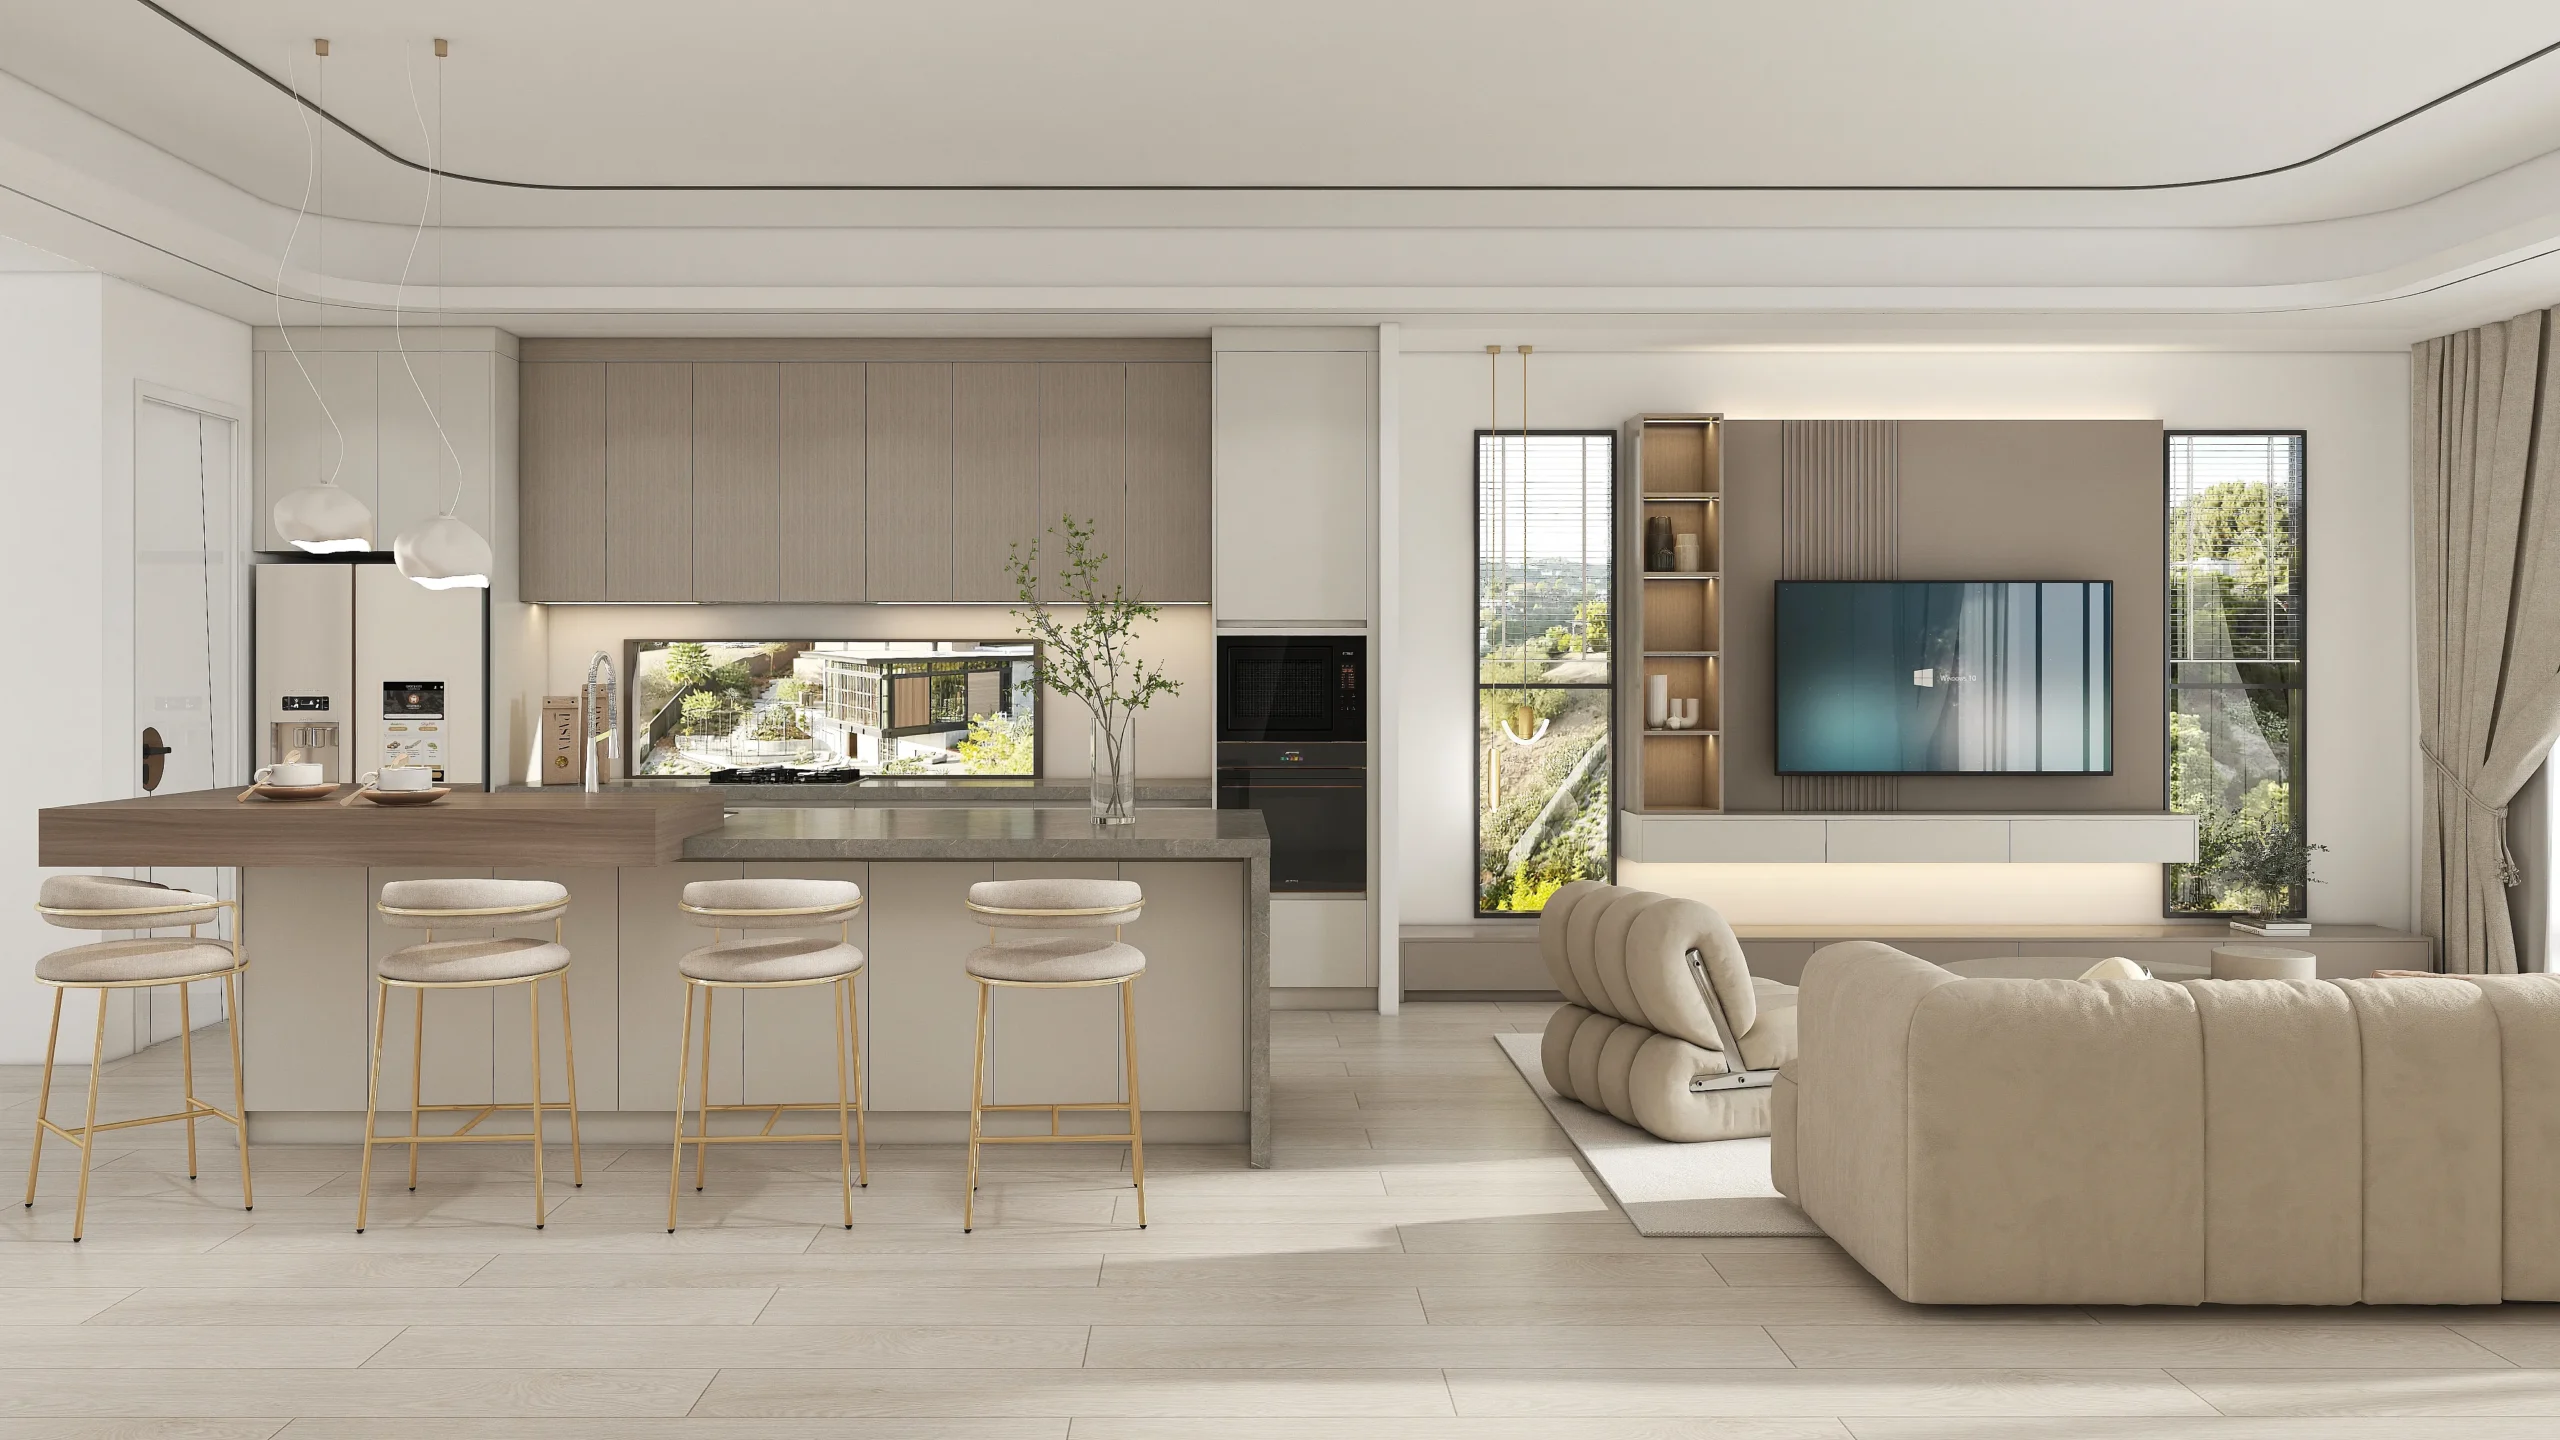
The kitchen is the heart of any home, particularly one set up for modern living. But how do you make the most of a small space, packing in function and style? That’s where a one-wall kitchen layout comes in handy.
In a single-wall kitchen, all appliances, storage and food preparation equipment are placed parallel to one another along the length of the wall. It makes the most of space and efficiency. The National Kitchen & Bath Association (NKBA) reports that innovative storage solutions are on the rise for smaller kitchens in urban living spaces.
So why is this layout so effective? It makes your workflow more straight forward and leaves everything at arm’s length without letting any space go to waste. It will not give you function but it is the most simplistic way.
Willing to Elevate your Kitchen together? Follow along as we break down how a one-wall kitchen combines substance and sophistication.

What a One-Wall Layout Concept Looks Like
The One Wall Kitchen Layout is where, all key kitchen components including cabinets, appliances and countertops are placed along one wall. This design is extremely useful, particularly for small homes or apartments where space is at a premium. Fit everything in one line for a streamlined, clean space with all the necessary kitchen essentials.
What is the cause of this popularity of this layout? According to the National Kitchen & Bath Association (NKBA), demand is on the rise for smaller kitchen designs especially in metropolitan areas. This is a one-wall path to having all your zones close enough for arm’s length movement. It makes an old fashioned kitchen work triangle much less challenging to navigate, with everything lining up just right.
This layout can not only function but is also flexible. You can accomplish everything thats necessary and still:
- A stove and oven
- A refrigerator
- A sink

And, incorporating vertical storage—such as cabinets or shelves that stretch to the ceiling—can help increase clean and dry storage space without adding more square footage.
The layout functions on open-plan designs too: it can slot naturally into living areas without overwhelming them. If you want to save space and functionality at once, one-wall kitchen layout is the best option. The homes are simple, clean and efficient and so well suited to easy modern living.
Effective Storage Planning
In a one-wall kitchen, the key challenge is storage and counter space, which is difficult to provide. But how to hack the space for all your kitchen needs? The secret is the planning of (strategic) storage.
First, go vertical. Cabinetry that goes all the way to the ceiling adds storage space without sacrificing square footage. Better Homes & Gardens says to ensure tall cabinets for storing less regularly used items such as seasonal dishes or larger appliances.
Now, consider open shelving. It gives your kitchen a clean contemporary vibe and makes it easy to access stuff without having to be searching for the frequently used items. Also, it’s a great way to showcase your favorite meals!
Think about additional smart storage solutions like
- Rollout shelves for deep cabinets
- Utensil drawer organizers
- Pot and pan hanging hooks
These are minor changes but with vast impacts on how this system will operate. Store all of the essentials in every inch, down to the corners or under counter places This will help when it comes to decluttering process and keep your kitchen clean.
Even if you have a very small space, following the recipe of smart planning can ensure high functionality and style for storage in your compact one-wall kitchen.
Optimizing Workflow
An efficient kitchen isn’t just pretty, it’s functional. Workflow is everything in a one-wall kitchen layout. What do you do to keep your kitchen in continuous flow during meal prep?
One of the most popular ideas for long kitchens is to think about kitchen work triangles first. Normally, this layout has placed the stove, sink, and fridge in a triangular pattern to limit movement. There, however the question stands, if it’s all on one wall how do you make it efficient? This is simple: organize these key questions in a rationale order that comes together with the narrative. Putting the sink in between the stove and refrigerator is a good example of easier transitions.
Next, think about zoning. Group similar tasks together. The prep area next to the stove, and the cutting boards close by on this side of the sink. Utensils and cooking tools are best placed close to where they will be used.
To Work Back Up, Follow These Steps
- These drawer organizers keep like utensils together.
- With so much pantry space, pull-out shelves are the ideal way to access just about anything.
- There are holders to install on the wall for tools that you use often.
Kitchen efficiency can be a reality by opening “passages and stations” and minimizing the back-and-forth of kitchen bustle, says Houzz. The idea is straightforward: with everything easy to reach you can cook more quickly with less fuss.
With the space saving features you planned, even a small one-wall kitchen will feel like it works well.

Choosing the Right Appliances for one wall kitchen layout
A spatially organized one-wall kitchen This brings us to the question of how can you maximize your space? In the end, it comes down to what appliances you choose, as that can make or break your combination of functionality and style.
Use Compact Appliances Stashing capacity behind slim refrigerators, narrow dishwashers and minimized ovens will mean you never have to sacrifice! They are also space efficient and have a higher demand in the small kitchen according to Consumer Reports.
The second things to consider are multi-functional appliances. Multi-tasking appliances are a real game changer! Think combination oven-microwaves or washer-dryers. The utility of these versatile machines can help you to declutter but at the same time, they also are intended to keep your kitchen useful.
Also, to get more best use up your space.
- Built-in appliances, like a microwave or fridge to save counter space
- Integrated appliances- Save floor room by keeping compacts out of the way
- Slimmer than other bulky wall mount range hoods
As Houzz notes, you can have an incredibly functional kitchen even if it’s the smallest of all. Picking smart means you can strike a good balance between saving-space and staying practical — ensuring your one-wall kitchen is able to do all of the work for you.
Sure, it should be possible to have a minimalist-style kitchen, unencumbered by clutter — with the help of smart appliances.
Lighting and Color Scheme
Layered Lighting
Layered Lighting is The Secret to Fabulous One-Wall Kitchen Lighting That means adding task, ambient and accent lighting into the room to make it attractive as well as purposeful. Ambient lighting is more about a general level of brightness, task lighting can provide light for specific tasks (e.g. under-cabinet lights). HGTV also notes that this layered look is particularly important if you have a small kitchen — it’s how smaller spaces create personality UPROPERTY HGTV 2018
Light Colors for Spaciousness
The color, in addition to the lighting brings out the contrast of this one-wall kitchen. Bright colors i.e. whites, creams or light pastels lighten up the space and make it appear larger and more spacious. Accents — Should be used cautiously in darker tones to prevent the eye from feeling closed it. Also, materials with a polished surface that can reflect more light back into the space will help to make extra light bounce around the interior making it feel larger.
Helpful Lighting and Color Tips
So the following are a few basic suggestions to update your kitchen:
- Add under-cabinet lighting above your countertops.
- Opt for light cabinetry to open up the space.
- Add reflective surfaces, such as metallic or high-gloss tiles, to bounce light around the room.
Strategic lightning and color arrangement will make your single-wall kitchen look more illuminated,larger, and stylish.
Design Styles for One-Wall Kitchen layout
Your chosen design style can truly make a difference to the appearance of your one-wall kitchen. BUT, which style goes better with you?
Modern Minimalism
What makes this contemporary-style minimalist kitchen so appealing are the many clean lined cabinets with their uncluttered forms. Picture sleek cupboards, door fronts without handles with appliances that line in alongside the rest of the cabinetry. As Houzz puts it, Minimalist kitchens can provide a juxtaposed compact, calming and clutter free space offering the same benefits of its larger counterparts in the more awkward one-wall layout. Whites and greys are good for keeping the space nice and light.

Scandinavian Style
Those who love a comfy kitchen area, which is also simple to use, can decide on the Scandinavian style. This style is highly functional yet warm and inviting with beautiful woods, light colors, and natural light. Pair a bright countertop with light wood for the cabinets. Include plants or natural textiles.
Industrial Design
Looking for something edgy? With an editorial kitchen, the materials are exposed, metal finishes and rugged textures dominate. A one-wall kitchen with stainless steel appliances, open shelving and exposed brick walls lends a sleek, urban vibe. Industrial designBest For: Functionality and DurabilityCompact spaces pair well with industrial design, as Architectural Digest points to needs to double the functionality and durability of an item.
These styles can bring out your one-wall kitchen and make it both ready-for-action and a clear representation of you.
Conclusion
When it comes to small space kitchens, a one-wall layout is always a smart and stylish choice. It provides a great balance between efficiency and functionality,combined into a nice modern design all without hurting the practical aspect. Compact kitchens need not be a cause of worry if there is the right mix of storage options, appliance selection and workflow planning.
PA Home is the name of a unique custom designed one-wall kitchen in which they seem to have solved and ironed out every possible hang up that comes with designing your one-wall kitchen. PA Home is available in many styles to suit your personal taste, and makes the most of every inch in your place. This expertise in one-wall kitchen design allows them to make layouts that are both stylish and functional.
PA Home offers an integrated factory with an in-house one-stop service that differentiates it from the market. Right from design consultation till final installation, its responsibility so you can pick from a range of finishes, materials and designs- all personalised to your home.

Houzz reported that small kitchens with smart designs can in fact be just-as-functional as larger ones. A kitchen designed with a custom touch, one that you will work with as well give you the freedom to add your influence so its not just another kitchen in New York.dependencies on Home styling by PA HomeICIAL.gridColumn.gridOne-true.
Cue the excitement to overhaul your room and break the quote: With PA Home and its full customization service, Your One-Wall Kitchen Can Truly Be The Hearth of Your Home —practically — & all done your way.
FAQS
1. What is a one-wall kitchen layout, and why is it ideal for small spaces?
A one-wall kitchen layout places all kitchen components along a single wall, maximizing efficiency and saving space, making it perfect for small kitchens.
2. How can I optimize storage in a one-wall kitchen layout?
Use vertical storage solutions like tall cabinets and open shelving. Incorporate pull-out drawers and hooks to maximize every inch of available space.
3. What design styles work best for a one-wall kitchen layout?
These FAQs address common concerns about one-wall kitchens, offering useful information while incorporating relevant keywords for SEO optimization.